
Open Concept Kitchen Upgrades: 12 Renter-Friendly Ideas That Look Custom
An open concept kitchen is wonderful until you actually live with one: the builder-grade finishes are on full display from the couch, the mess has nowhere to hide, and the whole space can feel like one big undefined room. The good news is you don’t need a renovation — or even your landlord’s permission — to fix most of that. These 12 renter-friendly upgrades are all reversible, most cost under $100, and each one makes an open kitchen look more custom and feel more like part of your home.
The strategy behind every idea here is the same: borrow moves from living-room design (layered light, textiles, art, real furniture) and aim them at the kitchen, so the two spaces finally feel like they belong together. Work through the list in any order — each upgrade stands on its own.
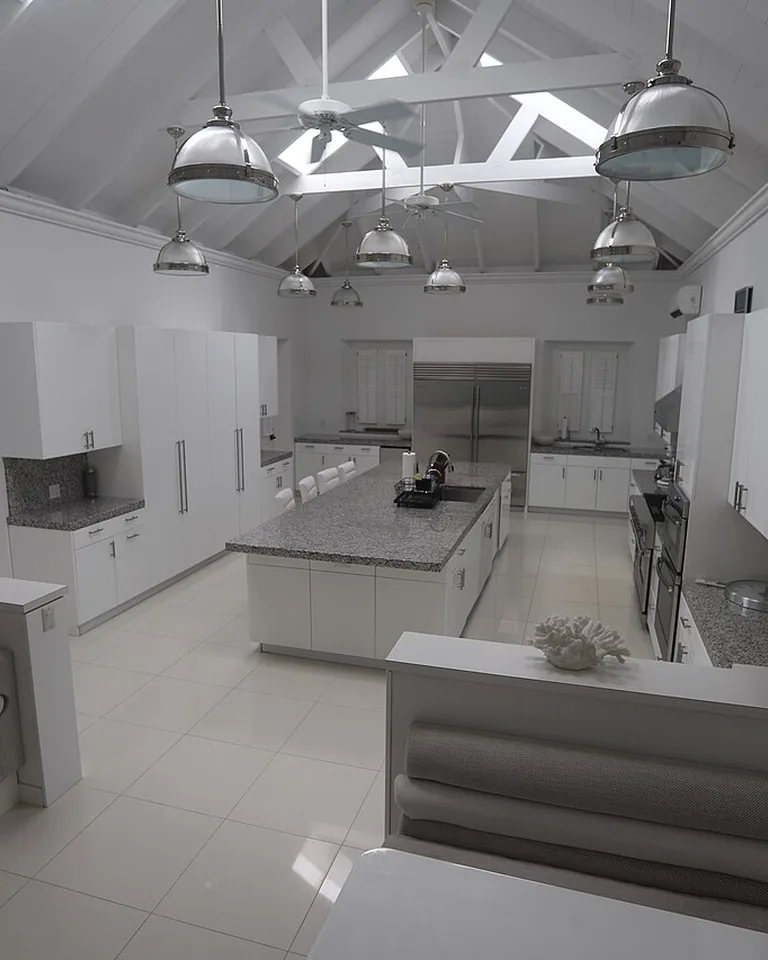
1. Swap the Cabinet Hardware (and Keep the Originals in a Bag)
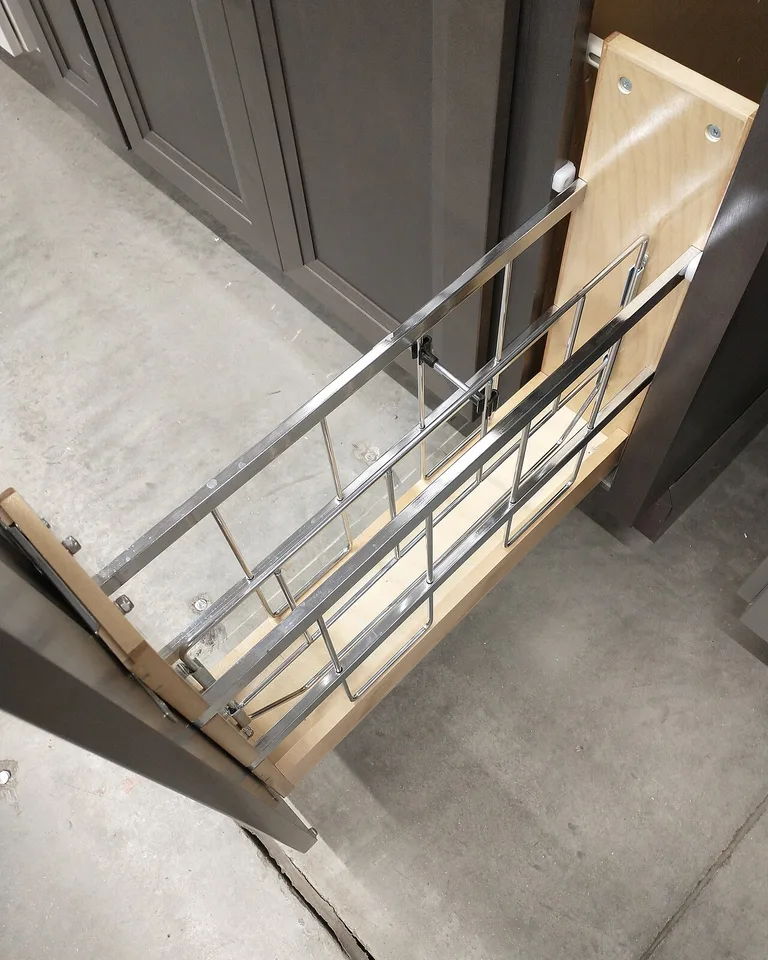
Nothing screams “builder-grade” like the cheap nickel knobs that came with the apartment. Swapping them for unlacquered brass, matte black, or leather pulls takes about an hour with a screwdriver and instantly makes stock cabinets look considered. Put every original knob and screw in a labeled zip bag taped inside the sink cabinet so move-out day is painless.
Why it works: hardware is jewelry for cabinets — it’s the first thing your eye catches and the cheapest way to change the kitchen’s personality. Tip: measure the hole spacing before you shop (most US cabinets are 3 or 3-3/4 inches) so the new pulls drop straight into the existing holes with no drilling.
2. Roll Out a Washable Vintage-Style Runner

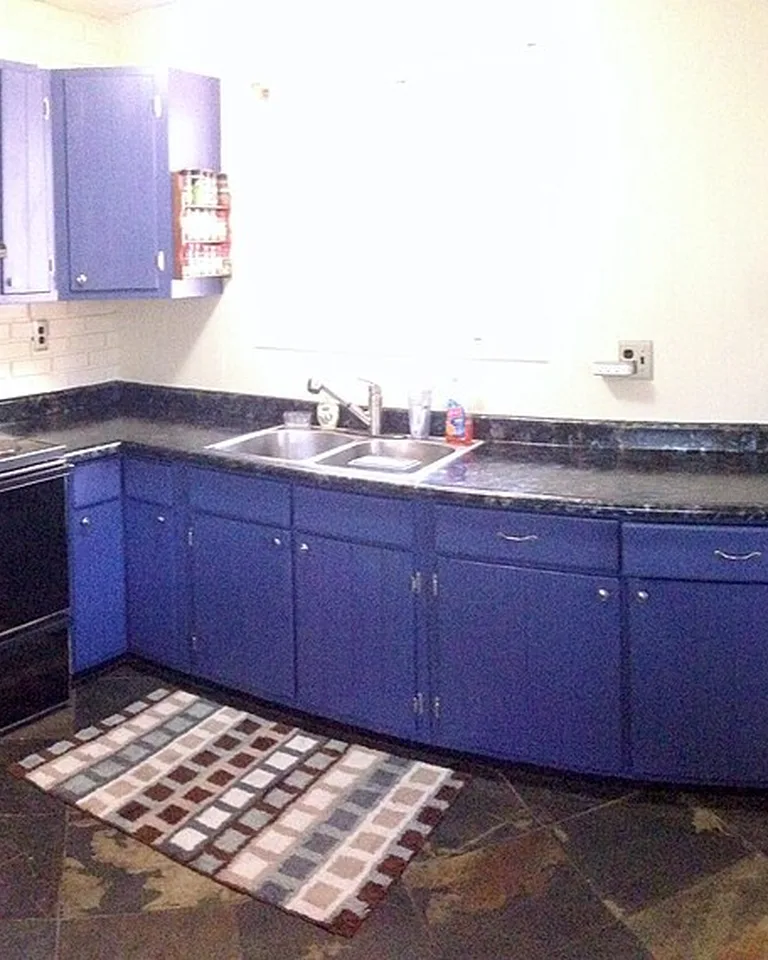
Kitchens are all hard surfaces — tile, steel, stone — and in an open plan that hardness just keeps going. A washable vintage-style runner along the main walkway softens the floor, adds pattern and color, and visually claims the kitchen as its own zone. Washable matters: this rug will meet tomato sauce eventually.
Why it works: a rug is the fastest way to make a kitchen feel like a room instead of a corridor, and it ties the kitchen’s palette to the living area. Tip: use a low-profile rug pad so the runner stays flat underfoot and doesn’t become a trip edge near the stove.
3. Hang Plug-In Pendants Over the Island — No Electrician Needed

Small, lonely recessed lights get swallowed by an open room. Plug-in pendant kits with long cords and ceiling hooks let you hang one or two oversized pendants — woven rattan, ribbed glass, or aged brass — over the island without touching the wiring. Swag the cord to the nearest outlet and secure it with small adhesive cord clips.
Why it works: scale matters in open plans; big pendants give the island visual weight and draw the eye up, which makes the whole space feel designed. Tip: hang them 30 to 36 inches above the countertop so they light the work surface without blocking sightlines across the room.
4. Put a Small Lamp on the Counter
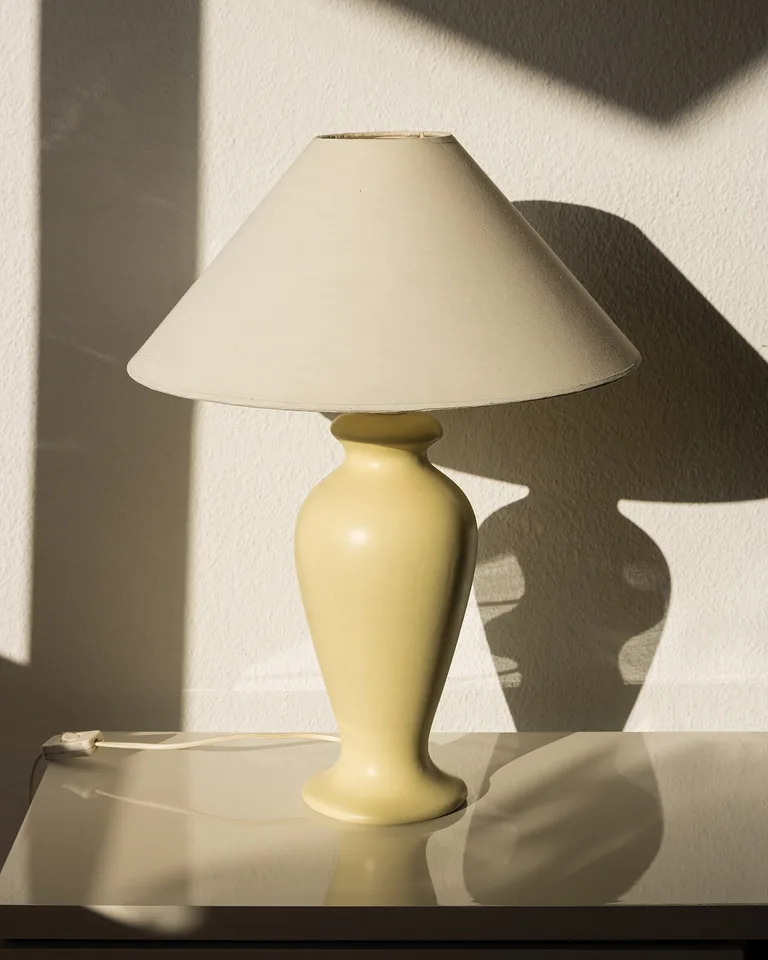
Nobody puts a lamp in the kitchen — which is exactly why it works. A small ceramic or brass lamp at the end of the counter casts the same warm, low light your living room gets, so evenings don’t have to mean harsh overheads blazing while you wind down. It’s especially kind during those before-sunrise coffee hours.
Why it works: treating kitchen lighting like living-room lighting is the core trick for making an open plan feel cohesive after dark. Tip: use a warm 2700K bulb and keep the lamp footprint small — a 6-inch base fits even on crowded counters.
5. Stick Up a Peel-and-Stick Backsplash
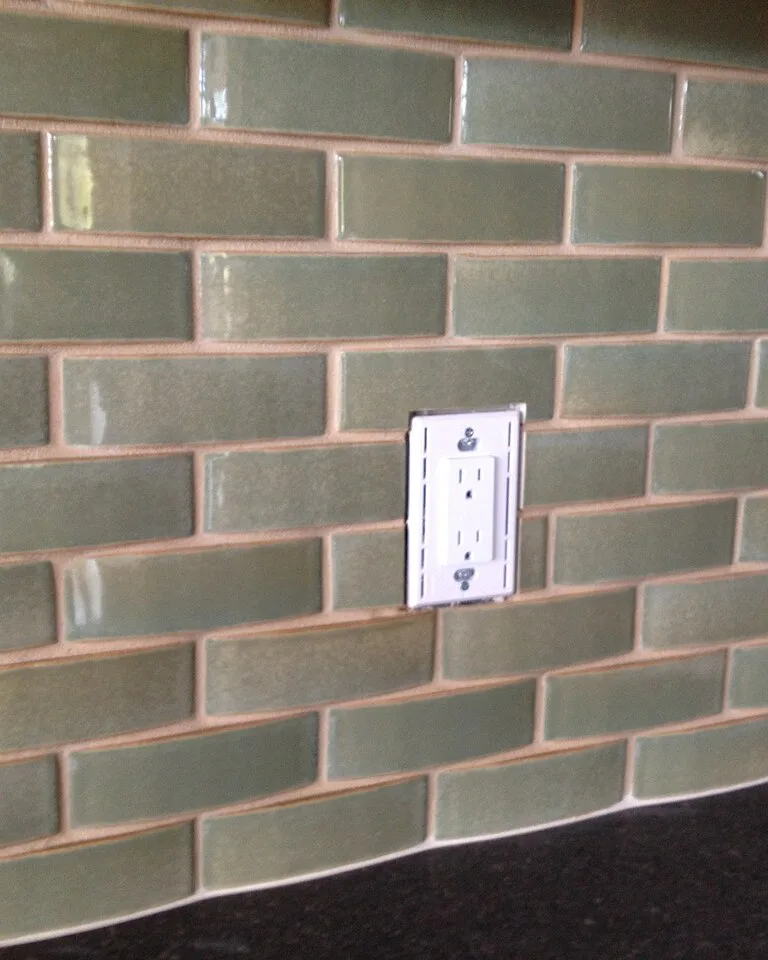
Peel-and-stick tiles have grown up: the newer stone-look, zellige-look, and herringbone options read convincingly real from a few feet away, go straight over smooth existing tile or painted drywall, and peel off cleanly when you move. Focus on the range wall or the sink wall — the two spots everyone sees from the living room. These textured tile ideas are a good reference for the kind of depth that flatters a small kitchen wall.
Why it works: the backsplash is the kitchen’s largest visible surface from the couch, so upgrading it changes the whole open plan’s backdrop. Tip: buy the waterproof-rated versions for behind the sink and stove, and order 10 percent extra for cuts and mistakes.
6. Corral Sink Clutter on a Tray With Matching Dispensers
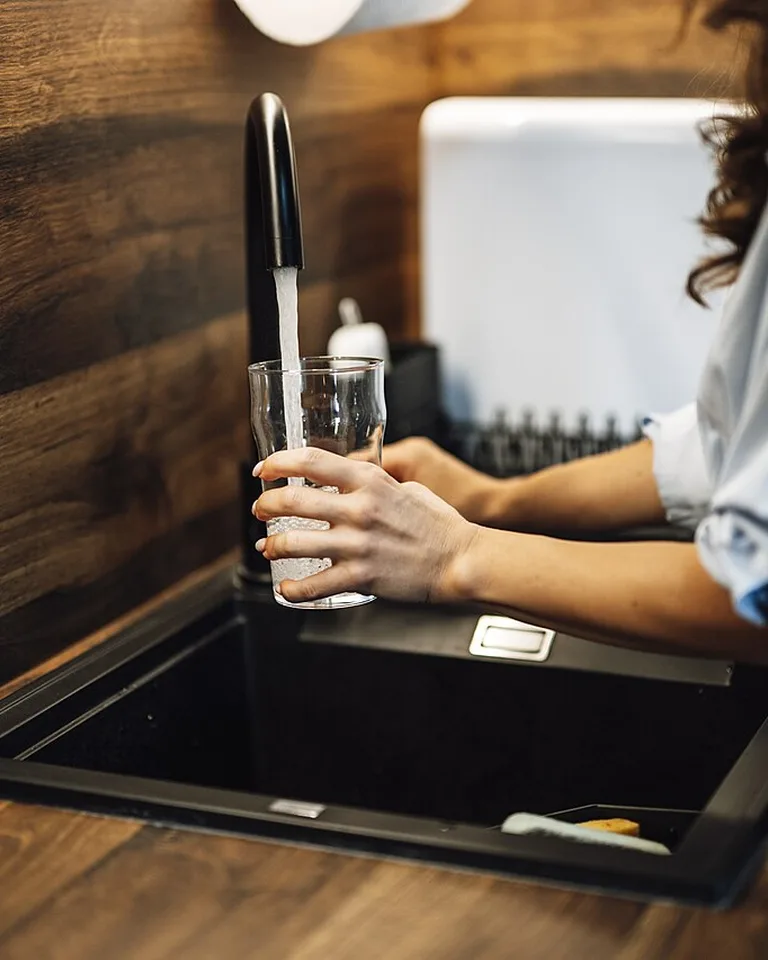
In an open kitchen, the sink area is always on stage — and a crowd of mismatched soap bottles, sponge packs, and brush handles reads as clutter from across the room. Decant dish soap and hand soap into matching amber or ceramic dispensers, park them with the sponge on a small wood or stone tray, and suddenly it’s a styled moment instead of a mess.
Why it works: grouping small items on a tray turns visual noise into one intentional object, which is exactly what an always-visible kitchen needs. Tip: amber glass isn’t just pretty — it protects oils and soaps from light, so your olive oil by the stove stays fresher too.
7. Upgrade to Furniture-Style Counter Stools
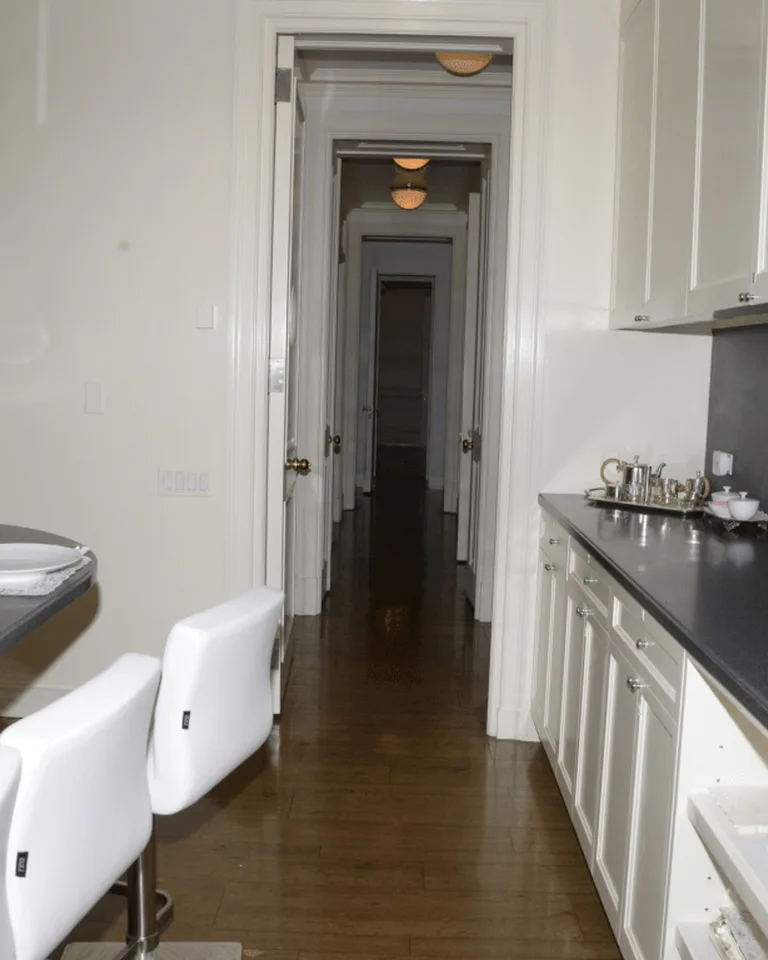
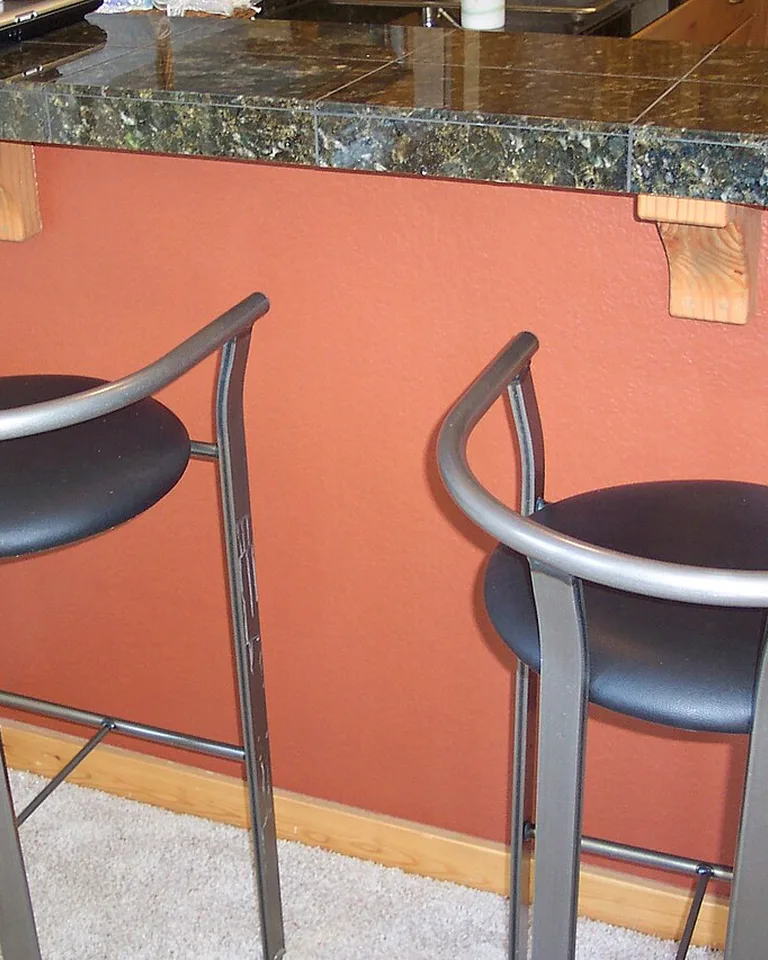
The lightweight metal stools that came with the place make the island feel like a showroom display. Heavier stools with real presence — solid wood, upholstered seats, a sculptural back — make the island read as furniture that belongs in your home, not fixtures that came with it. They also happen to be far more comfortable.
Why it works: in an open plan, island stools are visible from the living room as much as the kitchen, so they do double duty in both spaces’ style. Tip: leave about 10 inches of knee space between seat height and counter underside, and choose stools that tuck fully under the overhang to keep walkways clear.
8. Soften the Window With Tension-Rod Roman Shades
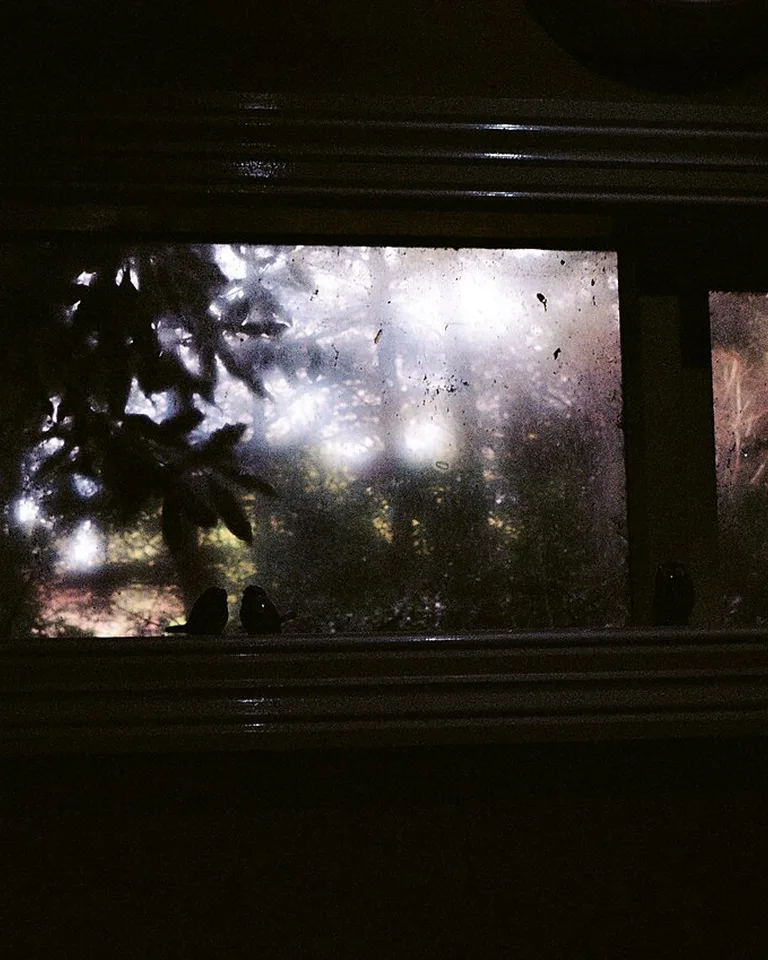
Standard metal mini-blinds do nothing for a room. A textured Roman shade in woven bamboo, soft linen, or a subtle stripe — hung on a spring tension rod inside the frame, no screws — adds the tailored, custom-window-treatment look and pulls color from your living room textiles straight into the kitchen. For more ways to make a rental feel finished without damage, these renter-friendly breakfast nook upgrades use the same no-drill philosophy.
Why it works: fabric softens the hardest edge in the kitchen (the window) and gives you a place to repeat an accent color across the open plan. Tip: mount the shade as close to the ceiling as the frame allows; the extra height makes the window — and the kitchen — feel taller.
9. Film Glass-Front Cabinets With Fluted Privacy Film

Glass-front cabinets look great in photos and chaotic in real life, when every mismatched mug is on display. Static-cling fluted glass film gives you the trendy ribbed-glass look, lets light through, hides the clutter, and peels off without a trace. It cuts with scissors and applies with soapy water in under an hour.
Why it works: you keep the light, airy feel of glass while getting the forgiveness of solid doors — ideal for a kitchen everyone sees. Tip: apply it to the inside of the glass so the textured side faces out and the smooth side wipes clean easily.
10. Zone the Kitchen With Rugs and Furniture Placement
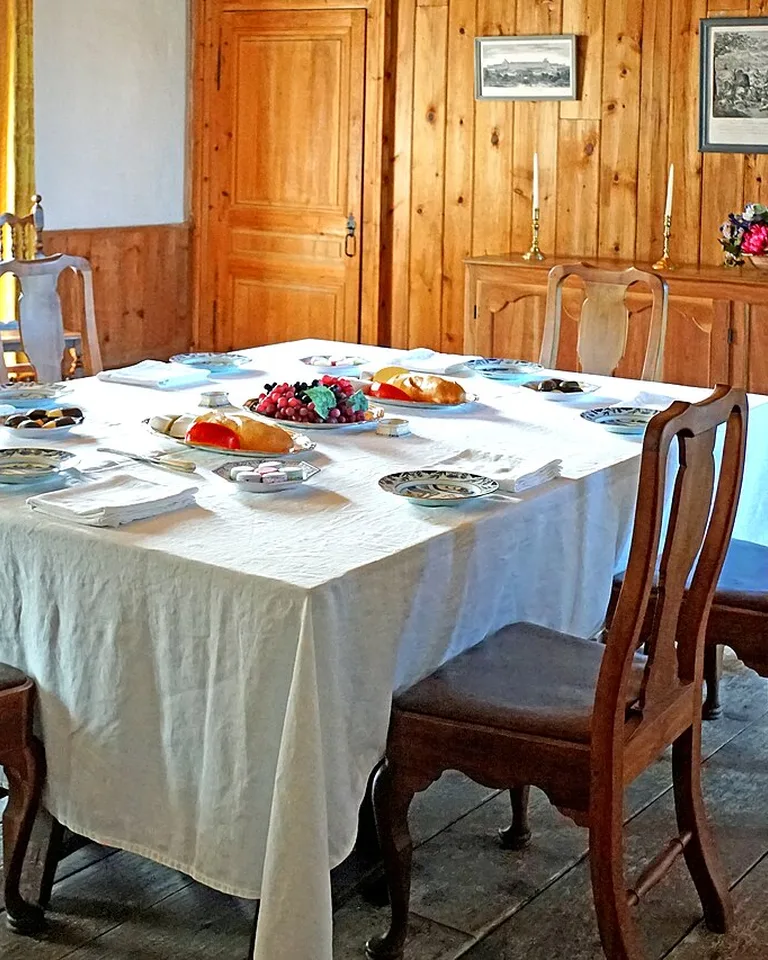
The most common open-plan complaint is that nothing feels grounded. Fix it without building anything: let the runner define the kitchen’s work aisle, float a slim console or bookshelf at the kitchen’s edge as a soft boundary, and keep the living room rug and sofa arrangement clearly separate. Different lighting per zone — pendants in the kitchen, a floor lamp in the living room — reinforces the divide after dark. If your living area needs the same treatment, these brown couch living room ideas show how to anchor a seating zone so it holds its own next to the kitchen.
Why it works: zones give an open plan the best of both worlds — togetherness when you want it, visual order always. Tip: repeat one color or material (oak, brass, a muted green) in both zones so the separation feels intentional, not accidental.
11. Lean Framed Vintage Art Against the Backsplash

Kitchens get decor; living rooms get art — and that split is why open kitchens can feel unfinished. Lean a framed vintage print, a small oil landscape, or a thrifted abstract against the backsplash at the end of the counter, or hang one piece on the open wall with a removable adhesive hook. It brings the collected, personal feeling of the rest of your home into the cooking zone.
Why it works: art signals “living space” louder than any kitchen gadget, and it’s the cheapest way to add personality with zero installation. Tip: keep art away from direct splatter zones and choose pieces with glass or wipeable frames near the stove.
12. Roll In a Freestanding Island or Baker’s Rack

Open kitchens are notoriously short on storage — fewer walls means fewer uppers. A freestanding baker’s rack, a vintage dresser converted to a coffee station, or a rolling island with a butcher-block top adds storage, prep space, and a furniture moment all at once, and it moves with you. Style the open shelves with cookbooks and pretty staples so it reads as decor, not overflow. The same add-storage-without-renovating logic in these renter-friendly laundry room upgrades works anywhere square footage is tight.
Why it works: freestanding pieces add the storage of built-ins with the character of furniture — and your security deposit stays intact. Tip: anchor tall racks to the wall with removable adhesive furniture straps if you have kids or live somewhere shaky.
Frequently Asked Questions
How can I make my open concept kitchen feel separate from the living room?
Define zones without building walls: use area rugs to mark the kitchen and living areas, vary the lighting (pendants over the island, lamps in the living room), float furniture like a console or bookshelf as a soft boundary, and repeat one accent color in both spaces so they feel connected but distinct.
What are the disadvantages of an open concept kitchen?
The big four are noise traveling across the space, cooking smells drifting into living areas, clutter always being visible, and trickier heating and cooling in one large volume. Most have renter-friendly mitigations: soft textiles and rugs absorb sound, a good range hood or portable air purifier handles odors, closed storage and trays tame visual clutter, and zoned lighting keeps the space comfortable.
What storage options work best in an open-concept kitchen?
Since open kitchens have fewer walls for uppers, lean on freestanding and flexible storage: baker’s racks, rolling islands, drawer organizers, over-the-sink dish racks, and attractive countertop canisters. Keeping everyday items corralled on trays also reduces the visual clutter an open plan punishes.
How do I know if an open-concept kitchen suits my lifestyle?
It suits cooks who like company — you’ll chat with family or guests while you prep — and homes where natural light and flow matter more than separation. If strong cooking smells, noise, or visible mess would genuinely bother you daily, the broken-plan tweaks above (zoning, textiles, hidden storage) give you most of the openness with fewer downsides. And if your kitchen leans white-on-white, these warm white kitchen ideas keep an open plan feeling cozy rather than clinical.
You don’t need a contractor to make an open concept kitchen feel custom — you need a few deliberate, reversible moves aimed at the things everyone sees from the couch. Start with hardware and lighting, add textiles for softness, and zone the space so it finally feels like rooms that flow together instead of one big undefined box.