
One-Wall Kitchen Ideas: 12 Smart Ways to Make One Wall Work Harder
A one-wall kitchen lines up your fridge, sink, cooktop, and storage along a single run — and yes, it can absolutely handle real, everyday cooking. The trick is to stop thinking of it as “half a kitchen” and start treating it like a work line: sequence your stations in the order you actually use them, push storage straight up the wall, and let a few deliberate style moves make the whole thing feel intentional. Done right, a single wall cooks, stores, and even entertains as well as a much bigger layout.
The 12 ideas below cover both sides of the equation — the hardworking mechanics (work-line order, vertical storage, smart appliance choices) and the design moves (light, color, texture) that keep a compact wall from feeling flat. Whether you’re planning a remodel or just trying to make a rental galley work harder, start with the ideas that match your budget and build from there.
1. Anchor One End With a Full-Height Pantry Tower
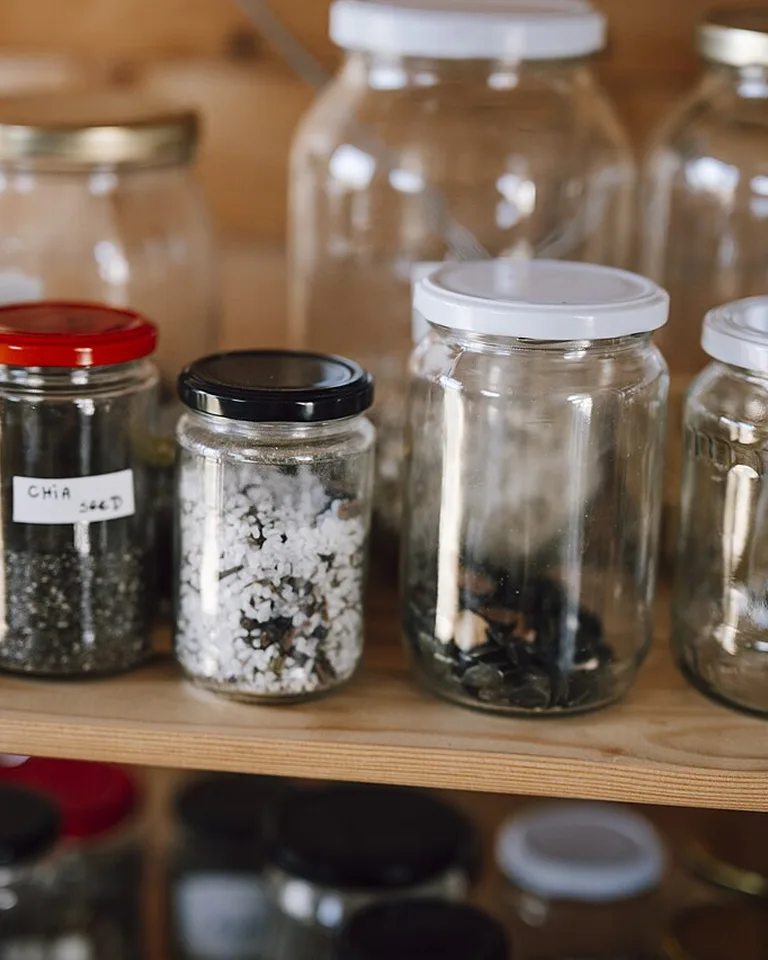
A tall pantry cabinet at one end of the run does two jobs at once: it swallows dry goods, small appliances, and cleaning supplies that would otherwise colonize your counter, and it gives the whole wall a finished, furniture-like bookend instead of a ragged stopping point. Place it beside the refrigerator so your “food storage zone” reads as one deliberate block.
Why it works: vertical inches are free real estate in a one-wall kitchen, and a floor-to-ceiling tower can hold as much as two or three base cabinets. Tip: choose a tower with a mix of deep shelves below and shallow ones up top, and add motion-sensor puck lights inside so nothing disappears into the dark.
2. Sequence the Work Line: Fridge, Sink, Then Cooktop

Without a classic work triangle, your efficiency comes from order. Arrange the three stations in the sequence food actually travels: pull ingredients from the fridge, wash and prep at the sink, then cook at the range. Landing space matters more than ever here, so aim for at least 18 inches of counter on each side of the cooktop and a generous stretch between sink and stove for chopping.
Why it works: a logical left-to-right (or right-to-left) flow cuts the crossed paths and backtracking that make single-wall kitchens feel cramped. Tip: if your plumbing is fixed, work backward from the sink’s position and let it dictate where the other two stations land.
3. Park a Slim Rolling Cart for Bonus Prep Space
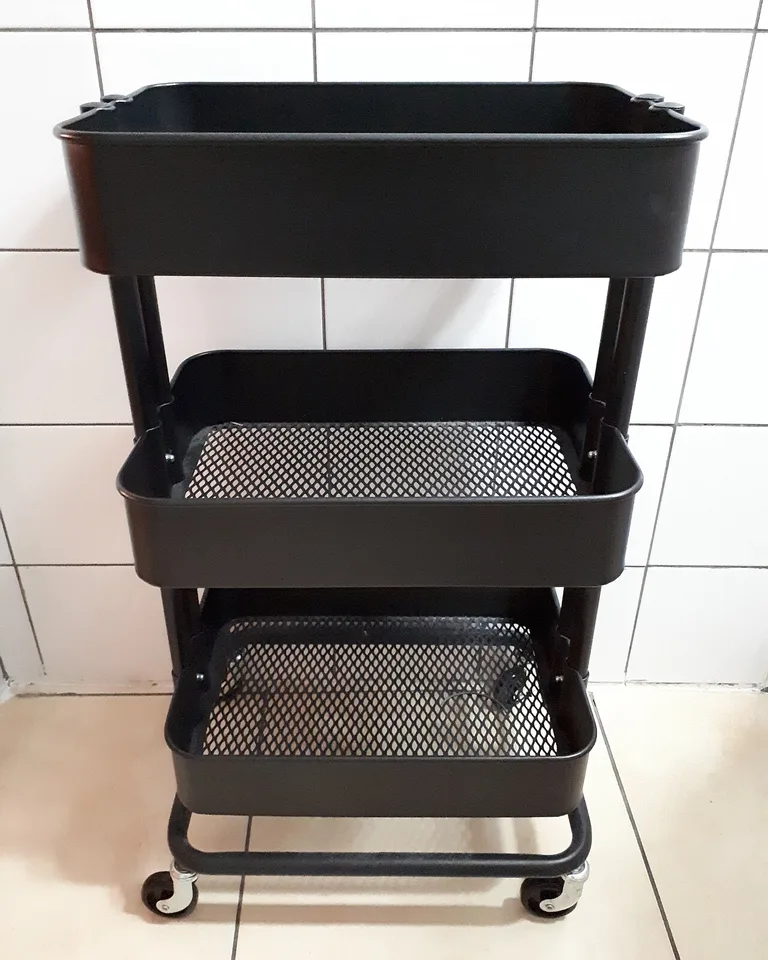
A narrow rolling cart — 12 to 18 inches wide — slides into the gap beside your cabinet run and rolls out when you need an extra chopping surface, a drinks station for guests, or a landing spot for hot trays. When dinner’s done, it tucks back out of the walkway. Look for one with a butcher-block top and at least one shelf below.
Why it works: it adds prep space only when you need it, which is the whole philosophy of a one-wall kitchen. Tip: lock the casters while you chop, and store your most-used oils and spices on the cart so it doubles as a mobile cooking caddy.
4. Run the Backsplash Full-Height as a Statement
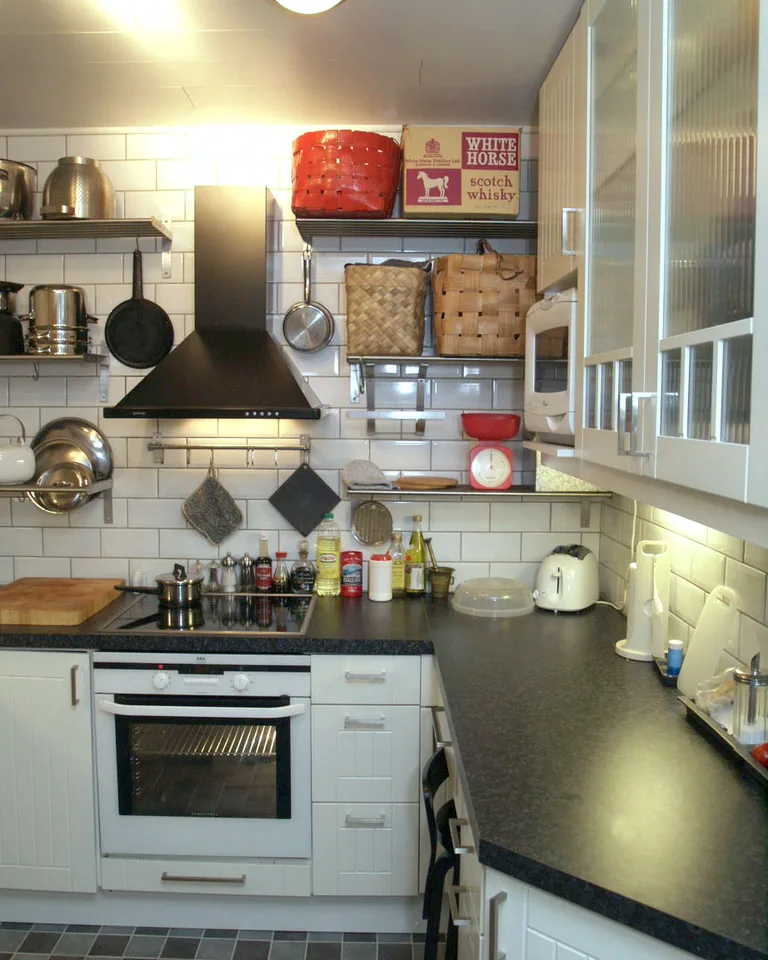
Instead of stopping tile at the standard 18 inches, carry it all the way to the ceiling or the underside of your upper cabinets. A full-height backsplash turns the entire wall into one continuous design moment — handmade-look zellige, a veined quartz slab, or even a bold patterned tile — and it visually stretches the wall taller. If you’re drawn to texture, these textured tile ideas show how much depth a tactile surface can add in a small footprint.
Why it works: one strong vertical gesture replaces the need for lots of small decorative touches that would just add clutter. Tip: keep cabinets and counters quiet (white, wood, or soft gray) and let the backsplash be the single star.
5. Carve Out One Open-Shelf Zone Instead of Shelving the Whole Wall
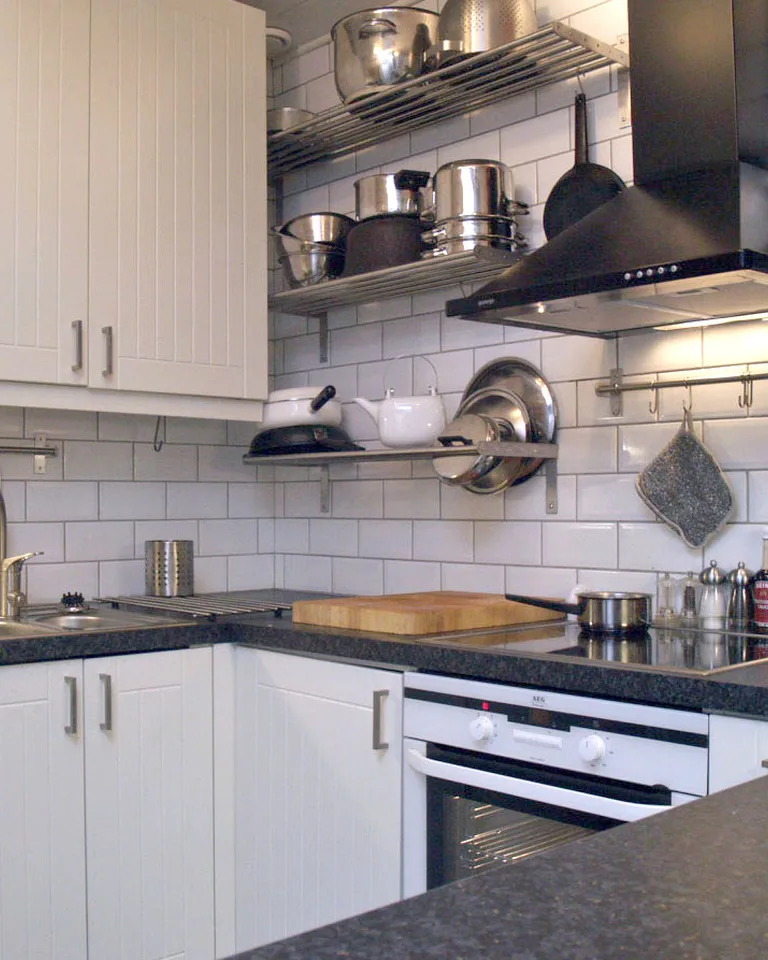
Open shelving lightens a one-wall kitchen beautifully, but a full wall of it can look chaotic and collect grease near the cooktop. The smarter move: dedicate one section — say, a 24- to 36-inch stretch away from the range — to two floating shelves for everyday dishes, glasses, and a small plant, and keep closed cabinets everywhere else.
Why it works: you get the airy, styled look without sacrificing hidden storage or signing up to dust every shelf weekly. Tip: style shelves with things you actually use daily; if it sits untouched for a month, it doesn’t earn the shelf.
6. Layer Three Levels of Light
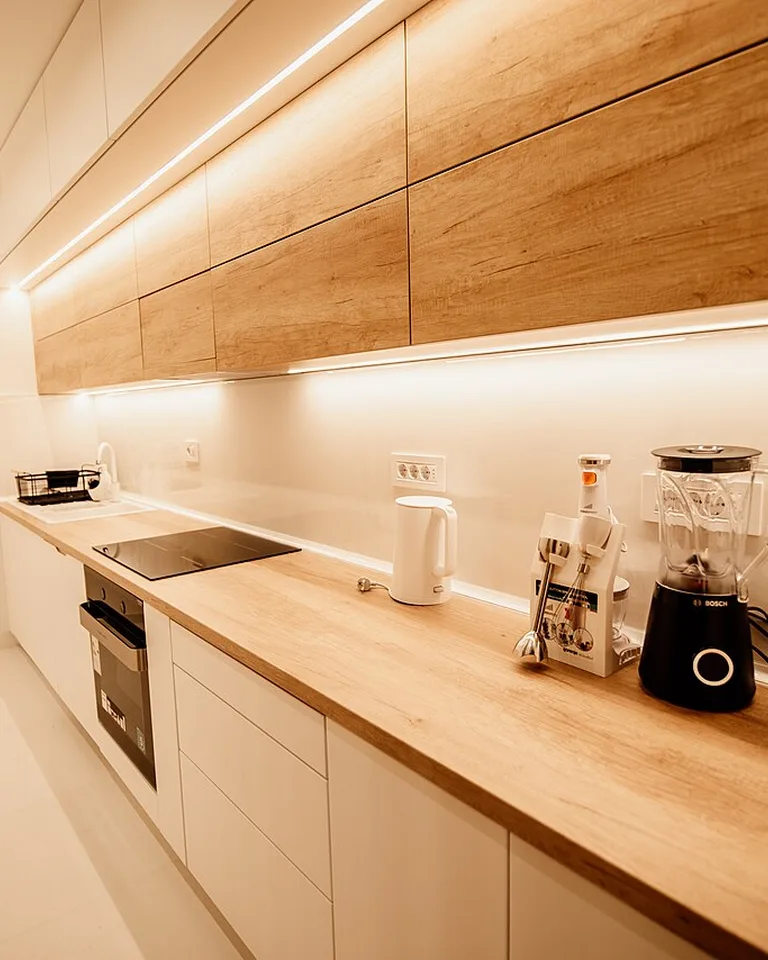
One sad ceiling fixture is what makes small kitchens feel like a hallway. Layer three sources instead: bright overheads for general light, warm LED strips under the upper cabinets for task lighting on the counters, and one accent — a pair of small pendants, a plug-in sconce, or even a tiny countertop lamp — for evening ambiance when the cooking’s done.
Why it works: under-cabinet LEDs alone can make a one-wall kitchen feel twice as functional, because every inch of your limited counter becomes usable after dark. Tip: put the task lighting on a separate switch or smart plug so you can run a low, warm glow without the overheads.
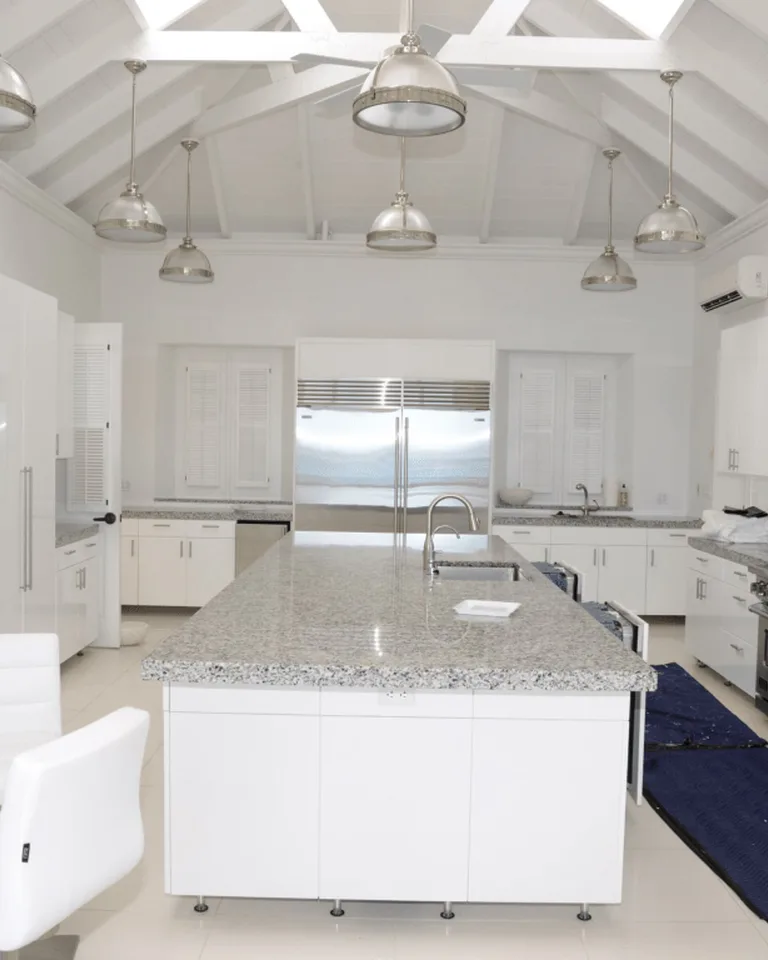
7. Hang a Rail or Pegboard to Free Up Drawers

A stainless rail with S-hooks — or a painted pegboard panel — mounted on the backsplash between counter and uppers puts spatulas, ladles, and your favorite pan within arm’s reach while emptying a whole drawer. It also adds that lived-in, chef-y texture that makes a compact kitchen feel personal rather than showroom-stiff.
Why it works: in a one-wall kitchen, drawer space is precious; moving bulky utensils to the wall can free an entire drawer for tools or linens. Tip: hang only what you grab weekly — a curated rail looks intentional, a crowded one looks like clutter.
8. Choose a Deep Single-Bowl Workstation Sink
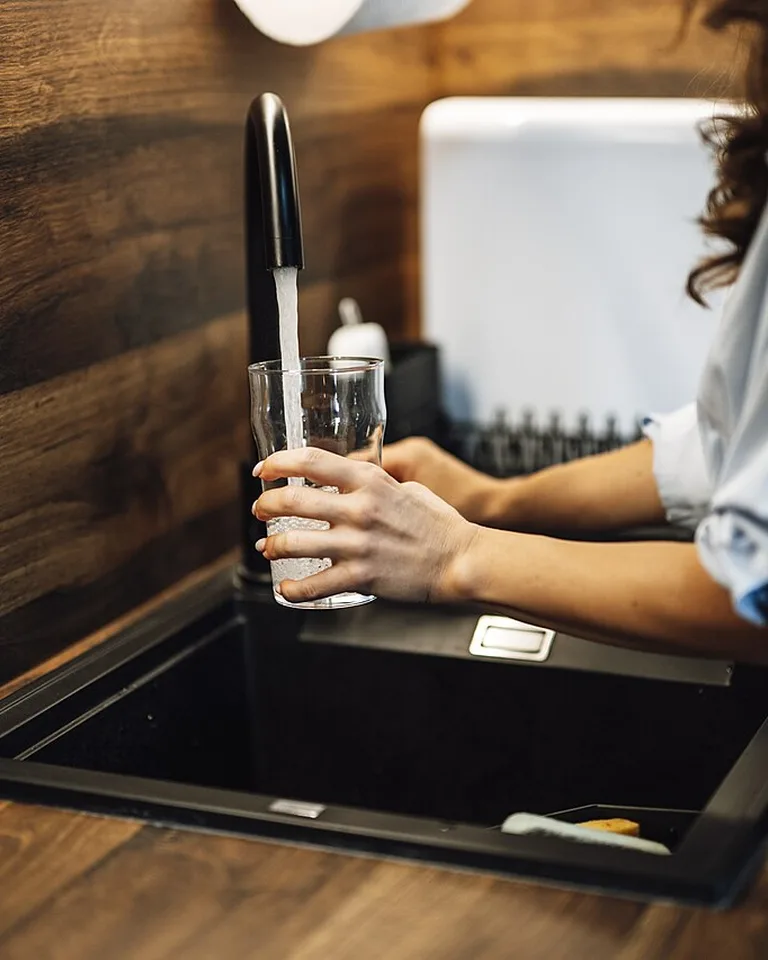
A big single basin with an integrated ledge — the “workstation” style — swallows sheet pans and stockpots that would jut awkwardly out of a divided sink, and the ledge holds a sliding cutting board or colander right over the bowl. That effectively extends your prep area without adding a single inch of counter.
Why it works: on a short counter run, the sink has to multitask, and a workstation ledge turns dead bowl space into working space. Tip: pair it with a high-arc pull-down faucet so you can fill tall pots without gymnastics.
9. Go Panel-Ready on the Dishwasher and Fridge

Appliances wrapped in matching cabinet panels blur into the wall instead of chopping it into stainless-steel segments. A panel-ready dishwasher is the easiest win — it’s barely more expensive than a standard one — and a counter-depth fridge with panels keeps the run reading as one calm, continuous line.
Why it works: visual breaks make a single wall feel shorter; an unbroken run reads longer and calmer. Tip: if full panel-ready is out of budget, just match your appliance finishes (all stainless or all black) and skip the mixed-metal look, which fragments a small wall fast.
10. Add a Drop-Leaf Breakfast Bar
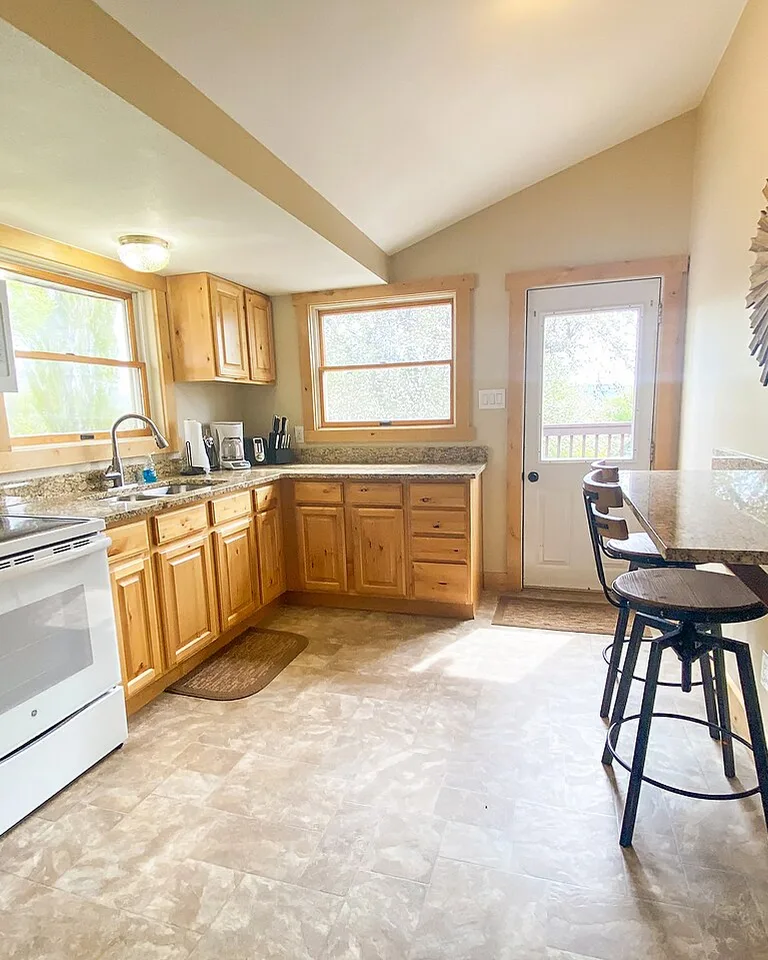
A wall-mounted drop-leaf table at the open end of the run — or a narrow console opposite the cabinets — gives you a dining spot for two that folds flat against the wall when you need the floor space back. It’s the one-wall kitchen’s answer to a dining room, and it costs a fraction of an island. For more small-space dining inspiration, see these renter-friendly breakfast nook upgrades.
Why it works: you gain a real place to eat, work, or chat with the cook without permanently surrendering square footage. Tip: mount it at counter height (36 inches) so it can double as overflow prep space during big cooking sessions.
11. Keep the Palette Light and the Finishes Glossy
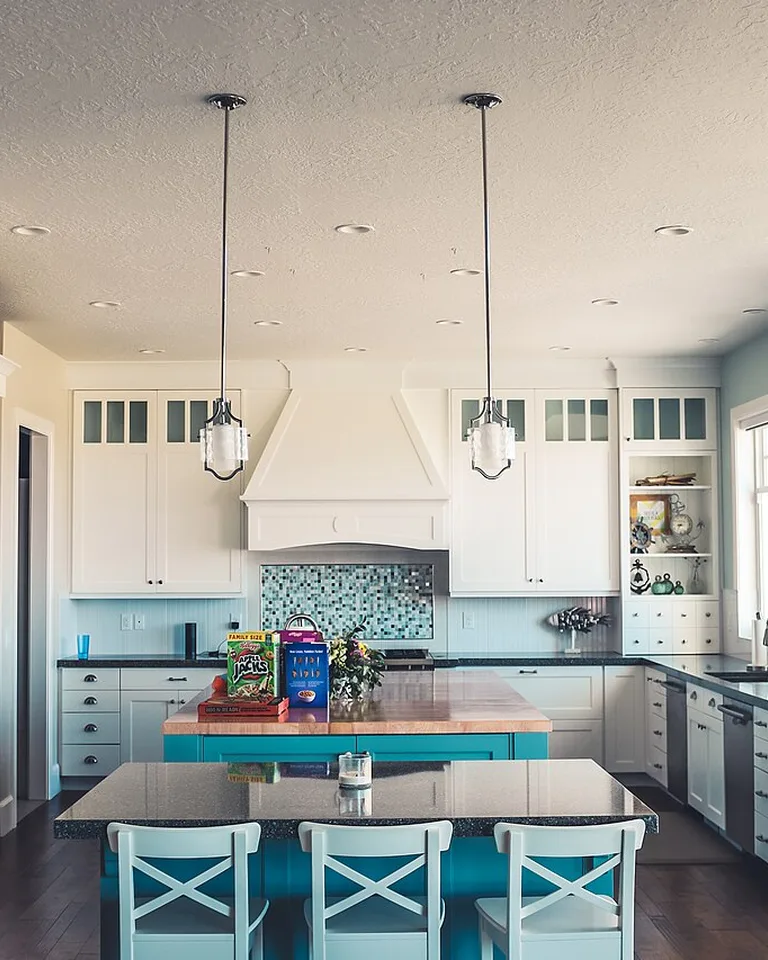
Light cabinetry, a pale counter, and at least one reflective surface — glossy tile, a satin-finish counter, glass-front uppers — bounce light around and push the wall visually backward. That doesn’t mean sterile: warm whites, pale oak, and soft greige keep it cozy, as these warm white kitchen ideas prove. Limit yourself to two or three coordinating materials so the compact space reads calm, not busy.
Why it works: in a single-wall layout there’s nowhere for the eye to rest except the wall itself, so brightness and cohesion do the heavy lifting. Tip: if you crave color, put it in changeable things — bar stools, a runner, the pendant shades — not the permanent finishes.
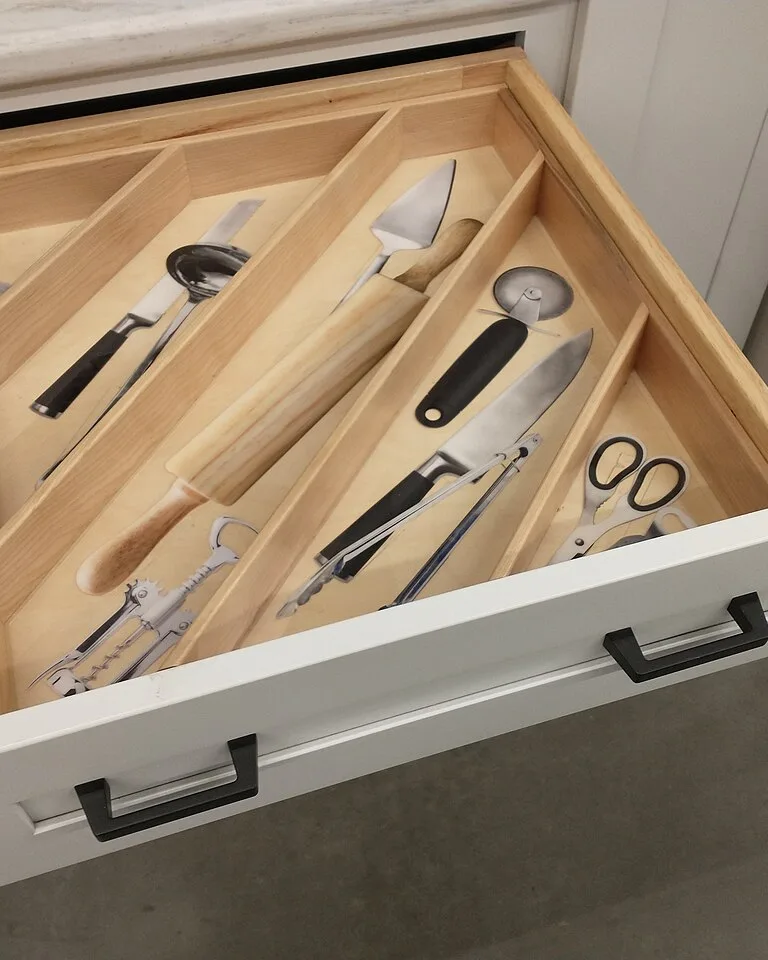
12. Fit Pull-Outs and Dividers Inside Every Base Cabinet
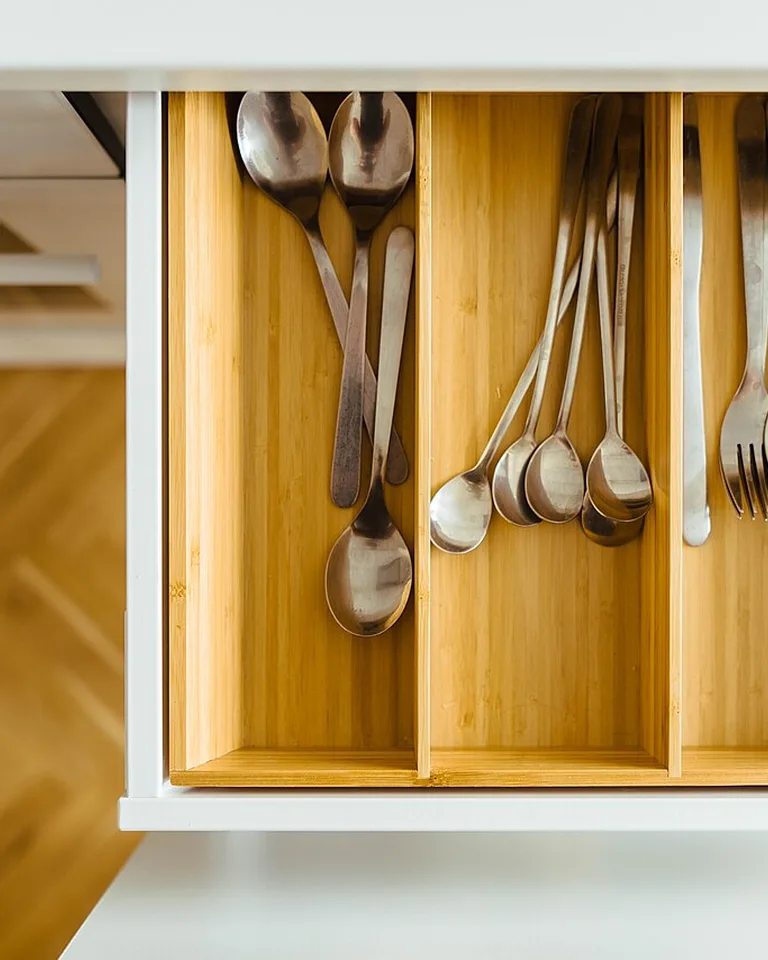
The inside of your cabinets matters more than the outside in a one-wall kitchen. Retrofit base cabinets with full-extension pull-out shelves, add a slim pull-out tower for spices and oils beside the range, and drop bamboo dividers into every drawer. Suddenly the same cabinet boxes hold 30 to 50 percent more — and you can actually find things. The same zone-everything mindset behind these renter-friendly laundry room upgrades applies here: give every item a defined home and the small space stops fighting you.
Why it works: deep, dark base cabinets are where small kitchens lose half their storage to the void; pull-outs reclaim it. Tip: start with the cabinet you open most — usually the one beside the stove — and you’ll feel the payoff daily.
Frequently Asked Questions
Is a one-wall kitchen layout good for small spaces?
Yes — it’s one of the best layouts for small spaces. Keeping every cabinet and appliance on a single wall frees up the rest of the floor for dining, living, or simply moving around, and with good vertical storage it stays genuinely functional.
How long should a one-wall kitchen be to work well?
Aim for at least 8 to 10 feet of wall. That fits a sink, a cooktop, and a usable stretch of prep counter with room for a slim fridge. Shorter runs can still work, but you’ll lean harder on vertical storage and compact appliances.
Can you add an island to a one-wall kitchen?
Yes, if the room is wide enough. Leave 36 to 48 inches of clearance between the island and the cabinet run so appliance doors can open and two people can pass. In tighter rooms, a slim rolling cart gives you most of the benefit without the commitment.
What cabinets work best for a one-wall kitchen?
Deep drawers beat fixed shelves for base cabinets because everything slides into reach. Add at least one full-height pantry tower for vertical storage, and consider a section of glass-front or open uppers to keep the wall from feeling heavy.
How do you make a one-wall kitchen look bigger?
Use light-colored cabinets, keep the palette to two or three materials, run the backsplash full-height, add under-cabinet lighting, and keep counters as clear as possible. A continuous, uncluttered run always reads larger than a broken-up one. Since many one-wall kitchens open straight into the living area, tying the two spaces together — for example with brown couch living room ideas that echo your kitchen’s warm tones — makes the whole room feel bigger and more intentional.
A one-wall kitchen rewards deliberate choices more than square footage. Sequence your work line, build storage upward, layer your light, and let one or two confident design moves carry the style — and that single wall will work as hard as kitchens twice its size.