
Shared Sibling Bedroom Ideas That Feel Designed, Not Thrown Together
A shared sibling bedroom works when it has three things: equal zones so neither kid feels like the guest, shared anchors so the room reads as one designed space instead of two halves pushed together, and flexible storage that survives growth spurts and changing obsessions. Miss any one of those and you get the classic complaints — “they’re on my side,” “where’s my stuff,” and the low-grade chaos of two lives in one room.
The 12 shared sibling bedroom ideas below solve all three at once. They cover bed layouts that free floor space, soft dividers that create privacy without walls, fair-and-square storage systems, and the finishing moves — one shared rug, coordinated-but-not-identical bedding — that make the room look designed instead of merely decorated. Whether your kids are two years apart or ten, start with the layout ideas and work toward the details.
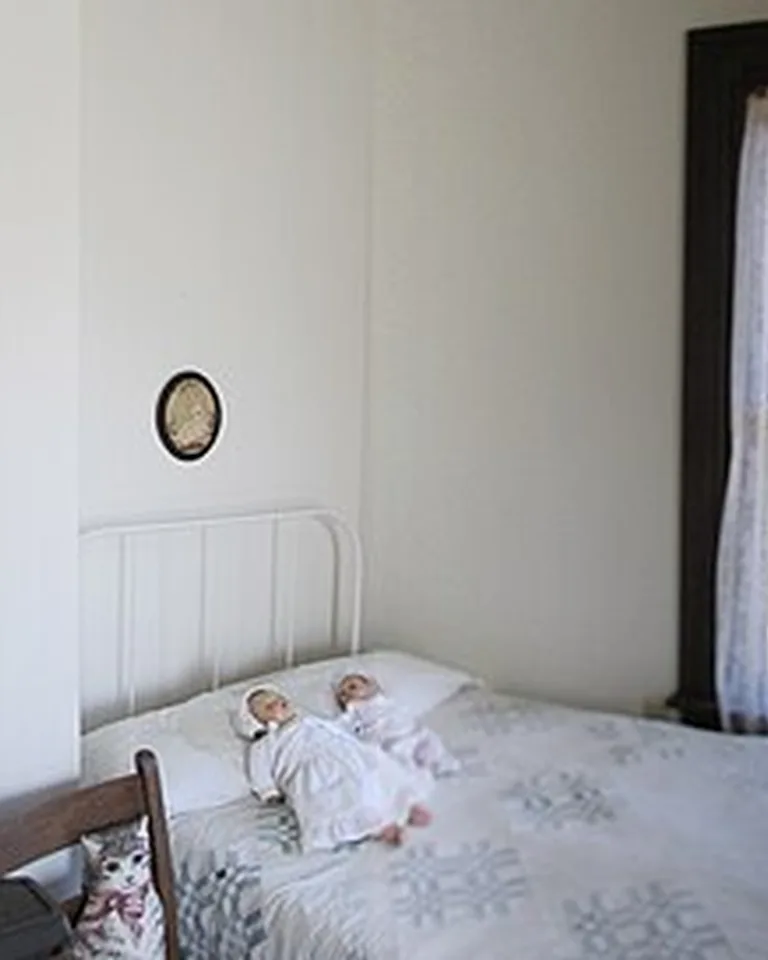
1. Paint One Shared Accent Wall to Unite Both Halves

Before you divide anything, give the room one thing both kids share: a single bold paint color on one wall. A deep green, warm terracotta, or dusty blue behind both beds instantly makes the room read as one intentional space — a rich green like these olive green bedroom ideas works especially well because it feels both cozy and grown-up enough to age with the kids. It also settles the “whose room is it” question — it’s both of theirs.
Keep the other three walls light so the room doesn’t shrink, and choose a color both kids can live with for a few years — saturated but not neon, classic enough to survive a changing favorite character. Peel-and-stick paint or a large-scale removable mural achieves the same effect for renters.
Why it works: one shared visual anchor does more for unity than any amount of matching furniture; the room looks designed around the kids instead of divided between them. Tip: let each child pick the art that hangs on the accent wall on their side — shared backdrop, personal expression.
2. Arrange Twin Beds in an L-Shape to Open the Middle
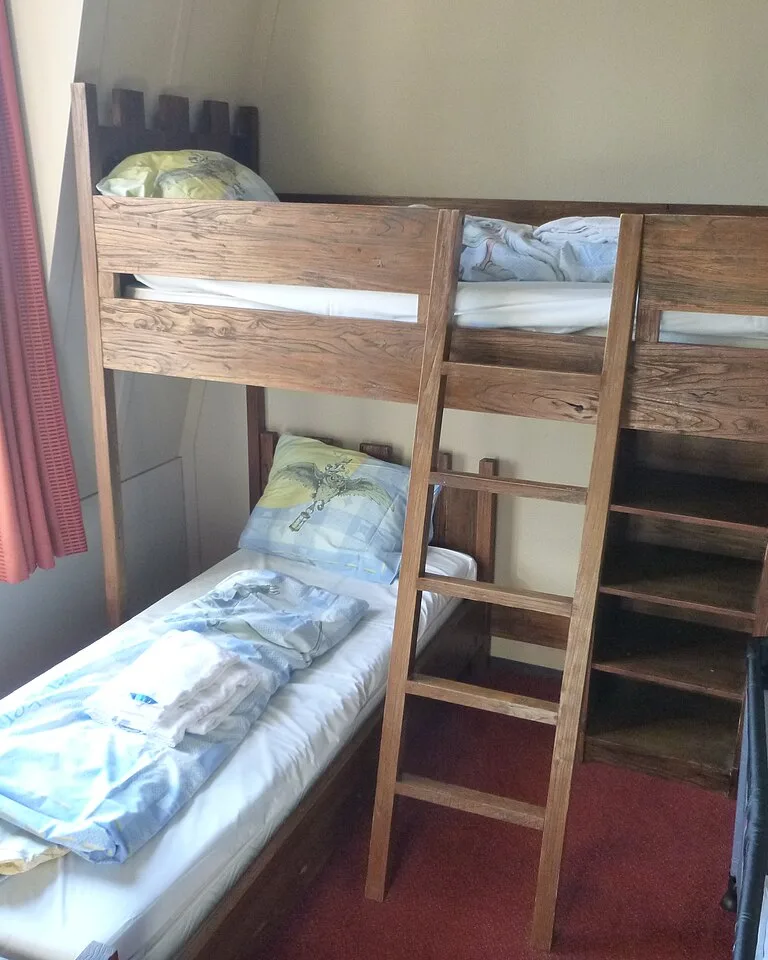
Two beds pushed against opposite walls eat the room. Swing them into an L — heads in the corner, feet pointing into the room — and the center opens up for play, a shared rug, or a small table. Each child gets a defined corner that feels like their own territory, and the layout naturally creates a buffer zone between the beds.
Tuck a corner storage unit or a small shared nightstand into the angle where the beds meet; it doubles as a peacekeeping buffer and a landing spot for books and water. This layout works best in square-ish rooms — the same corner-first thinking behind French country bedroom layouts applies here: let the architecture of the room dictate where beds go, then build zones around them.
Why it works: the L-shape gives each sleeper maximum head-to-head distance while returning the most valuable real estate — central floor — to both of them. Tip: anchor the open corner with the shared rug from idea five so the empty middle looks deliberate, not leftover.
3. Use a Low Loft Bed Plus Desk to Double the Room’s Function

A loft bed is vertical square footage you already own. Raising one bed — even a low loft at 4 feet — frees the footprint underneath for a desk, a reading nook, or rolling toy storage, which is transformative in a room that’s really doing three jobs: sleep, study, and play. The sibling who gets the loft usually considers it the better deal, which solves the “unfair” problem before it starts.
Choose a low loft for younger kids (easier climbs, safer falls) and a mid or high loft for tweens who want a real desk underneath. Add a clip-on reading light and a small shelf at pillow height so the loft sleeper has their own bedside setup. If the age gap is big, the older child typically gets the loft — it reads as the “grown-up” bed.
Why it works: you gain a whole workstation without adding a single square foot of furniture footprint. Tip: pair the loft with under-bed drawers on the other twin (see the next idea) so storage stays equal even though the beds differ.
4. Build a Window Seat With Drawers Underneath

The wall under the window is almost always dead space in a kid’s room. A simple built-in or freestanding window seat with drawers beneath turns it into the room’s best feature: a shared reading spot by day, and deep storage for toys, games, or off-season clothes that neither kid has to fight over. Add a thick cushion and two throw pillows — one in each child’s accent color.
Ready-made storage benches work if a built-in isn’t in the cards; just add a custom-cut cushion on top. Divide the drawers — one per child, labeled — so the shared furniture still respects personal boundaries. For more ways to squeeze function out of small footprints, under-bed storage ideas apply the same “hidden inches” thinking everywhere else in the room.
Why it works: it converts the room’s least useful wall into its most-used seat, and shared-but-divided storage ends the “my stuff got mixed with yours” wars. Tip: add blackout-lined linen sheers on the window above (idea eight’s softer cousin) so the reading nook doubles as a nap spot.
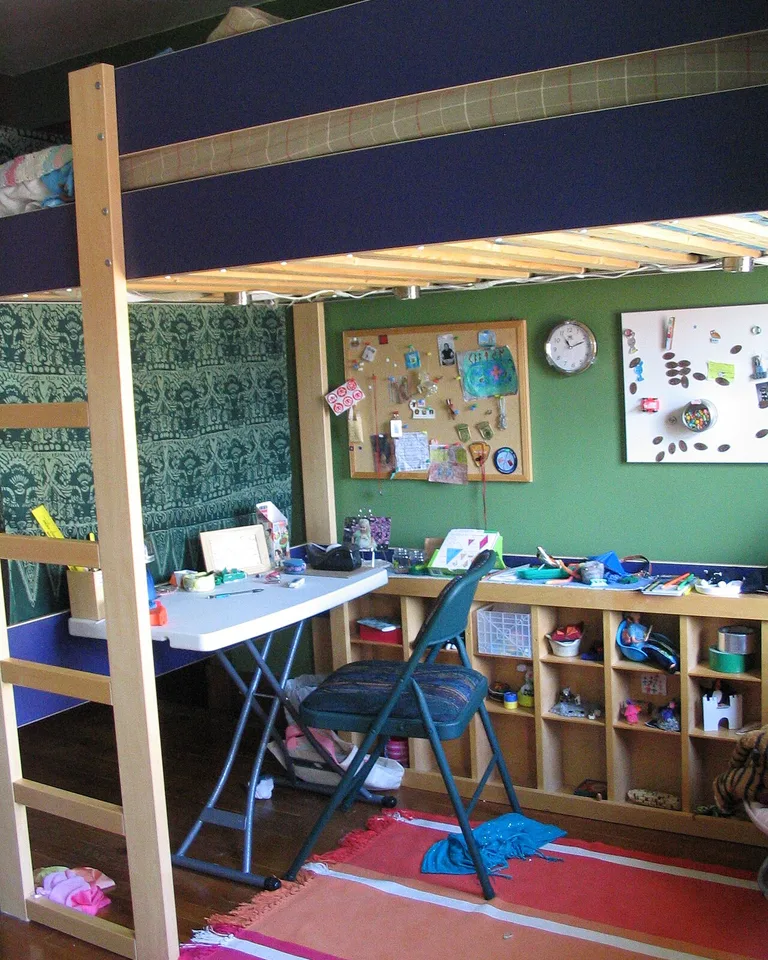
5. Anchor Both Halves With One Shared Geometric Rug

Two separate rugs say “two rooms.” One large rug spanning both beds says “one room, designed on purpose.” A geometric or subtly patterned rug in colors pulled from the accent wall ties both sleeping zones together visually, softens the floor for play, and — practically — defines the shared middle ground as neutral territory.
Go as large as the room allows; the front legs of both beds should sit on it. Choose a low-pile, washable rug — kids’ rooms take abuse, and a rug you can’t clean becomes a rug you resent. Geometric patterns hide stains and wear far better than solids.
Why it works: a single shared textile is the fastest, cheapest way to make mismatched furniture and bedding look like a plan. Tip: if the kids’ accent colors differ, pick a rug that contains both — it becomes the peace treaty in textile form.
6. Swap Bulky Nightstands for Matching Wall-Mounted Bedside Shelves
Two full nightstands in a shared room eat floor space and invite clutter wars. A pair of matching wall-mounted shelves — one beside each bed at the same height — gives each child an identical landing spot for a lamp, a book, and a water bottle, with zero footprint and perfect fairness. Identical is the point: same shelf, same position, no arguments.
Mount them at mattress height plus 4 to 6 inches so they’re reachable from lying down. Add a small lip or rail to the shelf edge so books and bottles don’t migrate during the night. If wall-mounting isn’t allowed, slim floating cube shelves hung with damage-free strips hold light loads just fine.
Why it works: symmetry reads as fairness to kids, and reclaiming two nightstand footprints can free enough floor for a whole play zone. Tip: give each shelf one small lidded box for treasures — contained personal storage beats open piles.
7. Create Private Nooks With Floor-to-Ceiling Curtains

When you can’t build a wall, hang one. A ceiling-mounted curtain track with floor-to-ceiling panels lets each child close off their bed area for reading, changing, or just decompressing — the feeling of privacy matters even when the barrier is fabric. It also dampens sound slightly and hides a messy bed in seconds.
Use a double track if you can: blackout panels for sleep plus sheer linen panels for daytime softness, layered like a hotel window. Let each child choose their own curtain color within the room’s palette so the closed nook feels like their space. Keep the track hardware slim and ceiling-mounted so it reads as architecture, not an afterthought. For different bedtimes, pair the nook with a clip-on reading light and a white-noise machine — personal light plus sound masking beats any divider.
Why it works: a closable nook gives each child the one thing shared rooms usually lack — a door, of sorts — without any construction. Tip: establish the rule early: closed curtain means “knock” (or at least announce yourself). The etiquette matters more than the fabric.
8. Divide the Room With a Half-Height Open Bookshelf

A low, open bookshelf set perpendicular to the wall splits the room into two zones without blocking light or airflow — the grown-up version of drawing a line down the middle. Each child gets one side of the shelves for books and display, and the top surface becomes shared real estate for a plant, a clock, or a small lamp.
Choose a unit with finished backs (or back two units together) so both sides look intentional, and anchor it to the wall — kids climb. Keep the shelf height at or below 3 feet so sightlines stay open and the room still feels like one space. Stock it with a mix of shared books and each child’s labeled bookends to reinforce the “yours, mine, ours” system.
Why it works: it creates a real physical boundary that doubles as storage, which is two problems solved with one piece of furniture. Tip: face the shelves’ open sides toward each bed so both kids can reach their own books without crossing into the other’s zone.
9. Install a Shared Pegboard Wall for Rotating Art and Gear
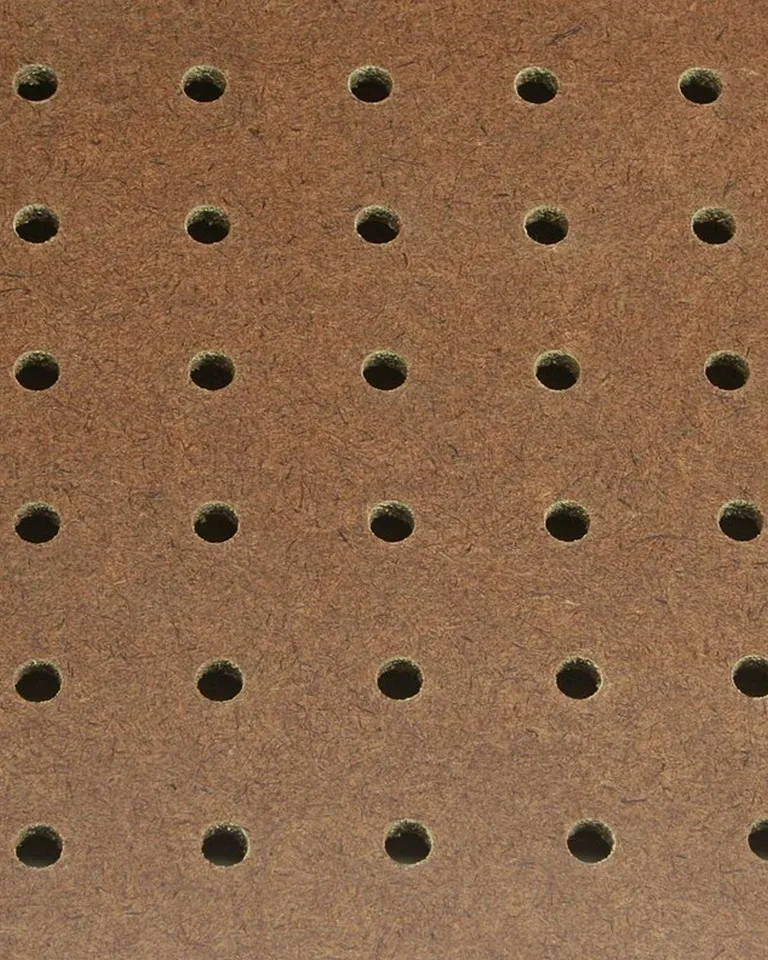
Kids’ interests change monthly; their walls shouldn’t require patching and repainting to keep up. A pegboard panel (or a simple peg rail with hooks) on a shared wall gives both children endlessly reconfigurable display and storage: framed art this month, headphones and hats next month, no new holes required. Give each child a defined section and let them curate it.
Paint the pegboard the accent-wall color so it reads as a design feature, not a garage leftover. Add a mix of hooks, small shelves, and clips — the variety is what makes it useful for both a 6-year-old’s rock collection and a 12-year-old’s headphones. Keep one row at each child’s reachable height so nobody needs a stool.
Why it works: it absorbs the constant churn of kid stuff without constant redecorating, and the “curate your own section” rule teaches ownership. Tip: do a 10-minute pegboard reset together every Sunday — it becomes a ritual instead of a chore.
10. Build One Communal Double Study Zone
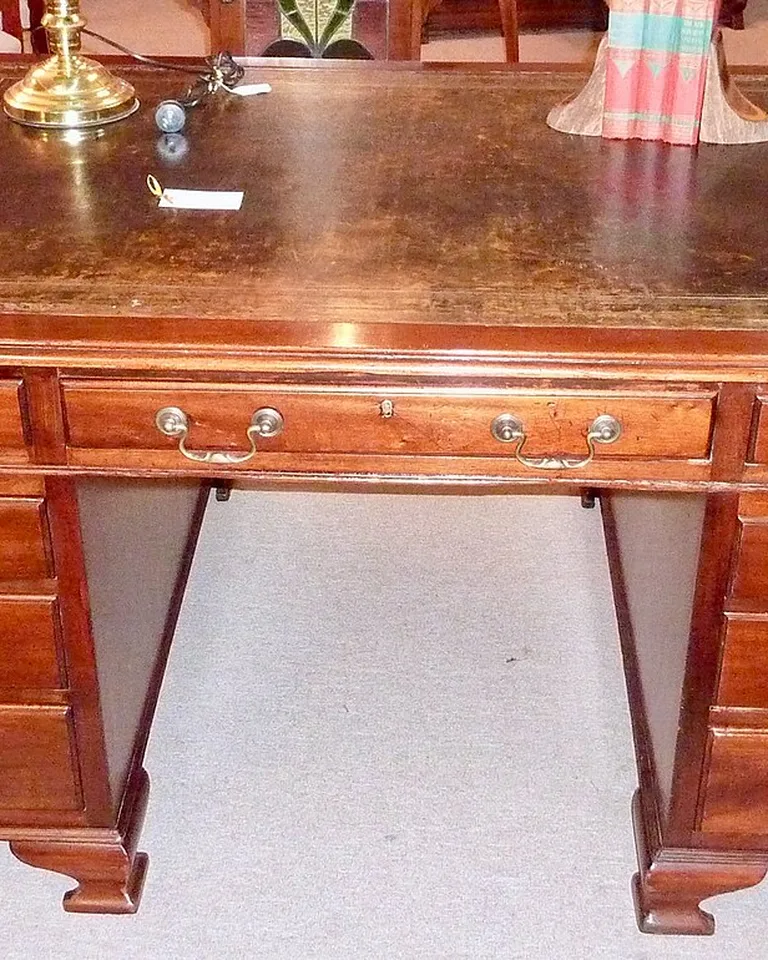
Two separate desks in a shared room eat space and double the clutter. One long desk with two chairs — a communal study zone — fits the same function in a smaller footprint and actually encourages parallel homework time. The trick is giving each side its own identity: matching desk organizers in each child’s color, a small divider tray in the middle, and identical task lighting.
Place the desk against a wall or under a window for natural light, and keep it strictly for work — toys and crafts live elsewhere (see idea twelve). If the age gap means different homework loads, a slim desktop divider or even a row of books between the chairs creates enough visual separation to focus.
Why it works: one shared surface is easier to keep tidy than two, and side-by-side homework builds a surprisingly cooperative routine. Tip: add a cork strip or magnetic board above each half of the desk so permission slips and art have a home that isn’t the desk surface.
11. Pick Complementary — Not Identical — Bedding

Identical bedding looks tidy in photos and starts fights in real life (“that’s MINE”). The better move: bedding in the same palette but different patterns — say, both kids in blue-and-white, one in stripes and one in a small geometric. The room stays coordinated, each bed feels personal, and laundry mix-ups drop dramatically.
Let each child choose their own pattern from two or three parent-approved options — controlled choice ends the debate while keeping the palette intact. A sunny scheme like these butter yellow bedroom ideas shows how one cheerful color can unify two very different patterns. Repeat each child’s accent color once more in the room (a pillow on the window seat, a bin on the shelf) so their side feels deliberately theirs.
Why it works: coordinated-but-different bedding is the visual equivalent of the whole room’s philosophy: together, but still themselves. Tip: buy an extra pillowcase in each pattern — when one inevitably goes missing, the set still looks complete.
12. Add a Rolling Storage Cart for Flexible Toy and Craft Storage
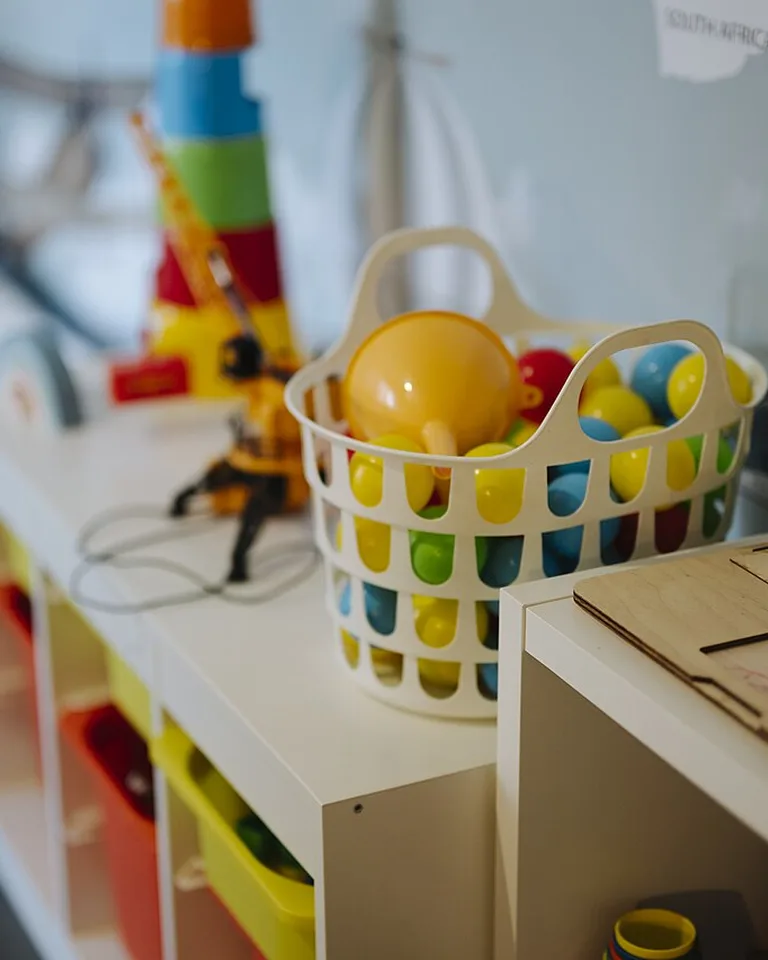
Some storage should move. A rolling cart with labeled bins handles the stuff that migrates — art supplies, building sets, the current obsession — and it can roll to the play zone, the desk, or out of the way when friends come over. Unlike built-ins, it adapts when the kids’ interests change, which they will.
Assign bins by category, not by child, for shared items (one bin for markers, one for bricks), and give each child one personal bin on the cart for works-in-progress. Choose a cart with locking casters so it stays put during homework hours. The small-room space logic in small bedroom ideas applies here too: furniture that moves is furniture that multitasks.
Why it works: mobile storage follows the activity instead of forcing the activity to come to the storage — which is how kids actually play. Tip: cap the cart at one per room; two carts become two junk drawers on wheels.
Frequently Asked Questions
How can parents give each sibling a sense of personal space in a shared room?
Create personalized zones using rugs, furniture placement, or different accent colors so each child has an area that reflects their personality. Even small moves help: their own bedside shelf, their own curtain color, their own section of a pegboard wall. The goal is “my corner,” not “my half.”
What type of beds work best for maximizing space in a sibling room?
Bunk beds and loft beds are the classic space-savers — they free the entire footprint of one bed for play or a desk. L-shaped twin arrangements are the next best option, opening the room’s center while giving each child a defined corner. Choose based on ceiling height and the kids’ ages.
How can storage be organized in a shared kids’ room?
Use multifunctional furniture — under-bed drawers, a window seat with storage, a bookshelf divider — and label everything by owner or category so belongings stay separate. Give each child at least one piece of storage that is entirely theirs; shared-everything breeds conflict.
At what age should kids have their own room?
There’s no universal rule, but privacy needs typically rise around ages nine or ten and become important in the teen years. Until then, a well-designed shared room with personal zones, closable nooks, and clear boundaries works well for most siblings.
How do you handle different bedtimes in a shared room?
Give the later sleeper a focused personal light — a clip-on or swing-arm reading lamp pointed at their book — and add a white-noise machine to mask small sounds. A curtain nook around the earlier sleeper’s bed adds one more layer of separation. Consistent routines matter as much as the gear.
A shared sibling bedroom isn’t a compromise — it’s a design problem with a genuinely good solution. Divide fairly, anchor together, store smart, and let each kid’s personality show in their own corner. Do that, and the room stops being the thing they argue about and starts being the place they actually like.