
Narrow Bedroom Ideas: 12 Design Decisions That Make a Skinny Room Feel Designed, Not Just Decorated
Nobody walks into a narrow bedroom and thinks “lovely proportions.” Yet some skinny rooms feel calm and finished while others feel like a corridor that furniture happened to. The difference is rarely money or square footage — it’s decisions. A decorated room has things in it. A designed room has intentions behind it: one clear layout axis, a palette someone committed to, a ceiling that wasn’t ignored, and a view from the doorway that was composed on purpose.
The 12 ideas below aren’t a shopping list. They’re the designer-level decisions that make a narrow bedroom feel finished — the same moves you’d see in a well-styled small space, adapted for a room that’s long on length and short on width. If you want the furniture pieces that suit these rooms, start with our 12 decor pieces designed for skinny rooms, then come back and apply these decisions on top.
1. Design the Doorway View First

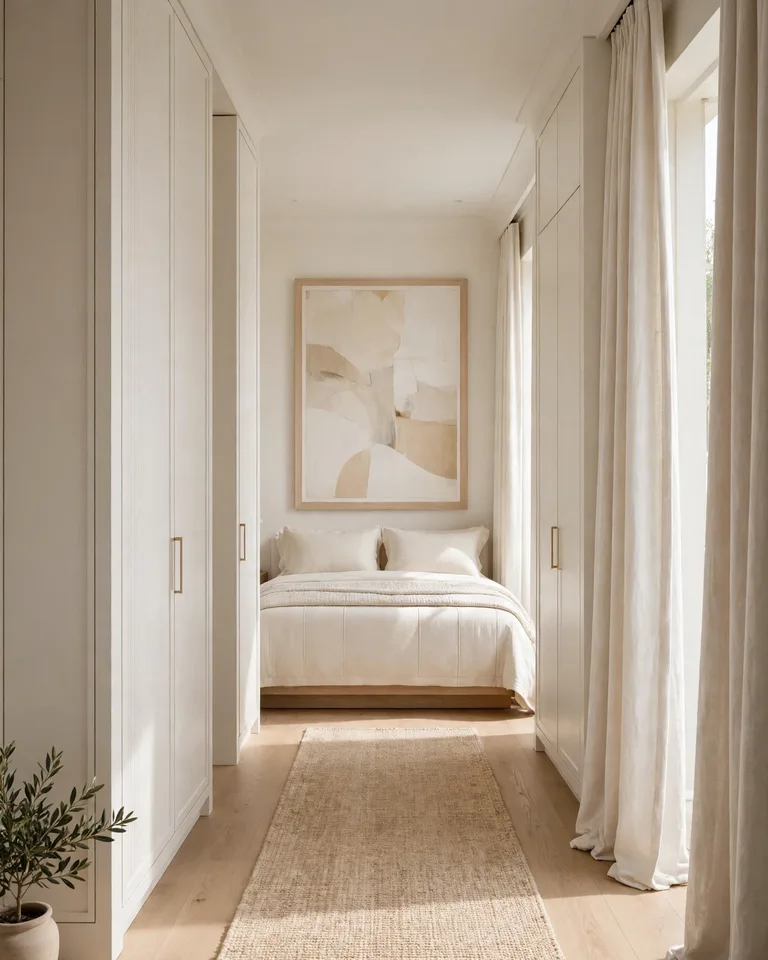
Stand in the doorway. That framed rectangle is the composition everyone actually sees — guests, you, every single morning. Most narrow bedrooms fail this test: the first thing in the sightline is the side of a dresser, a laundry pile, or a blank wall. Designers compose this view deliberately: a clear lane from the door to the far end, and something worth arriving at — the headboard wall, one strong piece of art, a finished window.
Nothing tall should live in the first third of that sightline. If the door swings into the room, the swing zone stays empty — a door that bangs furniture on opening never feels designed, no matter what’s on the walls. A mirror at the far end doubles the view and bounces light back toward the door; these full-length mirror placement ideas show how to angle one without it dominating the room.
Designer move: take a phone photo from the doorway. The camera flattens the room and exposes every flaw your eyes have learned to ignore — the crooked frame, the cord tangle, the chair that’s drifted into the lane. Fix what the photo shows, not what you think is there.
2. Commit to One Axis — and Let Nothing Cross It

A narrow room has one natural direction of travel. Designed rooms commit to it: every piece of furniture sits parallel to the long wall, and one unbroken lane — 24 to 30 inches wide — runs door to far end. The moment one piece angles across that lane, the room reads as improvised. Two pieces at conflicting angles and it reads as a storage unit.
This is a decision, not a purchase. Push the bed flush to the long wall, square the dresser to it, align the rug’s long edge with the same line. Everything parallel, everything intentional. These layouts that make a tiny room feel bigger use the same axis discipline in even tighter footprints.
Designer move: if the bed must sit against the short far wall (some rooms demand it), the axis flips — now the lane runs along the long wall instead. Either axis works. Two axes don’t.
3. Give the Room One Deliberate Focal Point
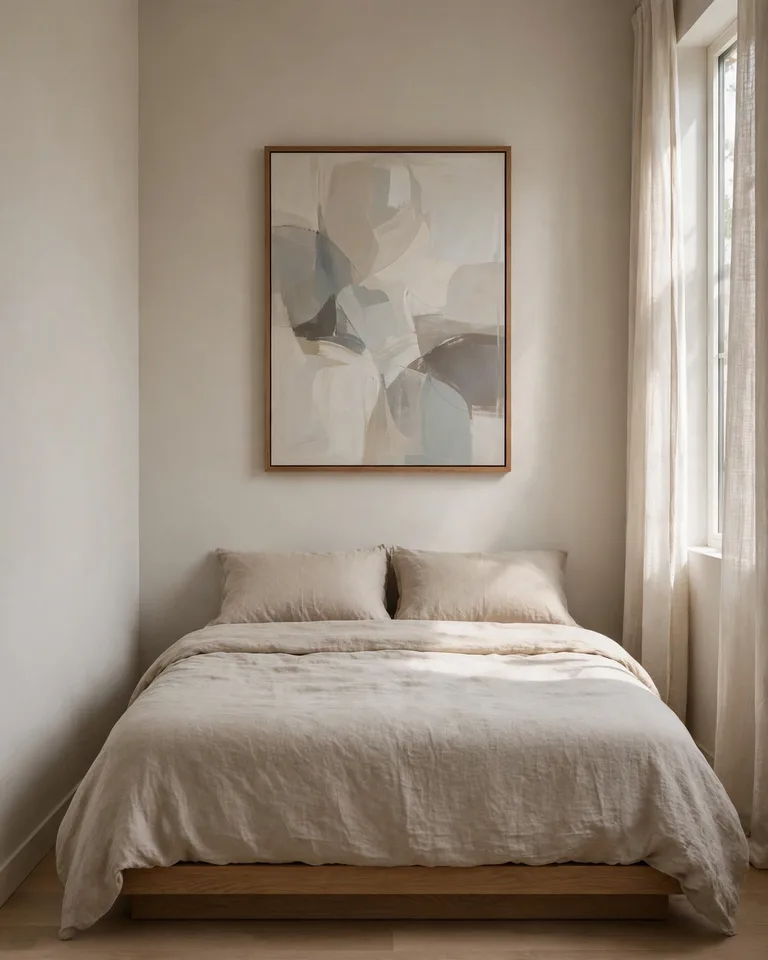
Small rooms tempt you toward small art — a cluster of little frames, a shelf of tiny objects. Designers do the opposite: one confident focal point. One oversized piece of art above the bed, or one strong headboard wall, gives the eye a single place to land. Five small competing moments give it nowhere to rest, and the room feels fidgety.
Scale the focal point to the wall, not the room’s width. Above a queen bed, the art should span roughly two-thirds of the bed’s width — a 48- to 54-inch piece reads as deliberate where three 12-inch frames read as hesitant. Keep the rest of the walls quiet so the one move carries.
Designer move: if you already own a gallery wall’s worth of small frames, don’t scatter them — stack them in one tight vertical column on the far short wall. One composed column is a focal point; the same frames spread across three walls is clutter.
4. Envelope the Room in One Color
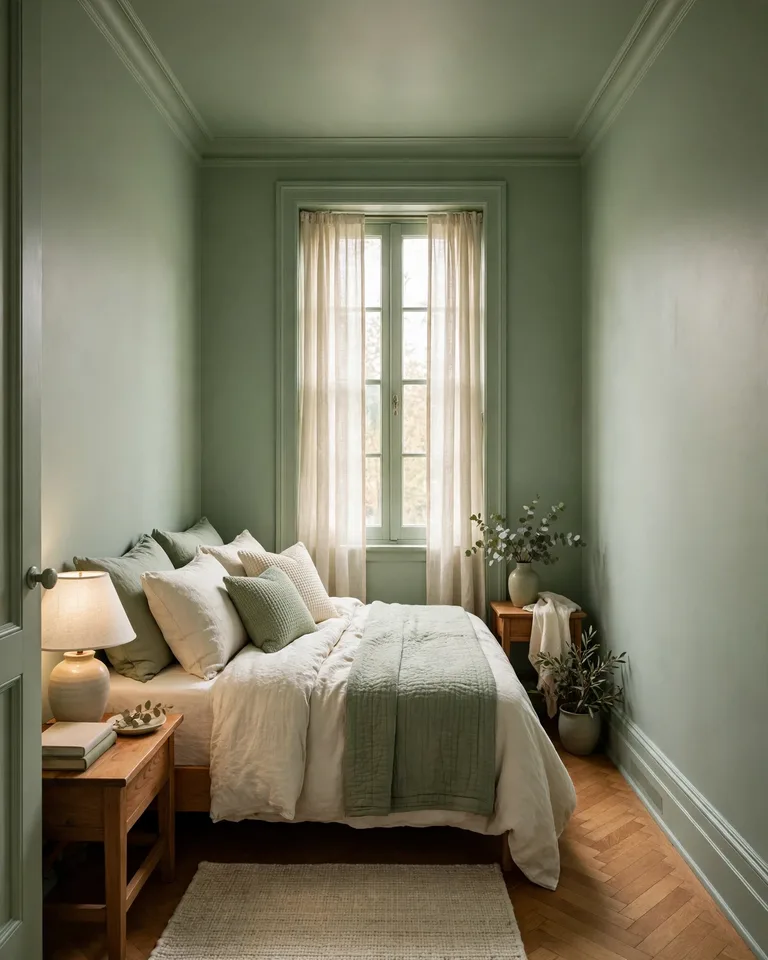
The fastest way to make a narrow bedroom feel designed is to erase the lines that chop it up. Paint the walls, trim, baseboards, and ceiling in one color — color drenching — and the room stops reading as a box with edges and starts reading as one calm volume. The narrowness becomes atmosphere instead of awkwardness.
This works in deep tones, not just white. A warm greige, soft sage, or muted clay envelops a narrow room beautifully; the trick is committing fully rather than painting one “accent wall,” which only spotlights the room’s proportions. For a lighter take, these white bedroom decor ideas show how a tonal white scheme stays warm instead of sterile.
Designer move: use the same paint color in different sheens — eggshell on walls, satin on trim and doors. You get subtle depth and light play with zero new colors, and the finish variation reads as expensive.
5. Finish the Ceiling Like a Fifth Wall
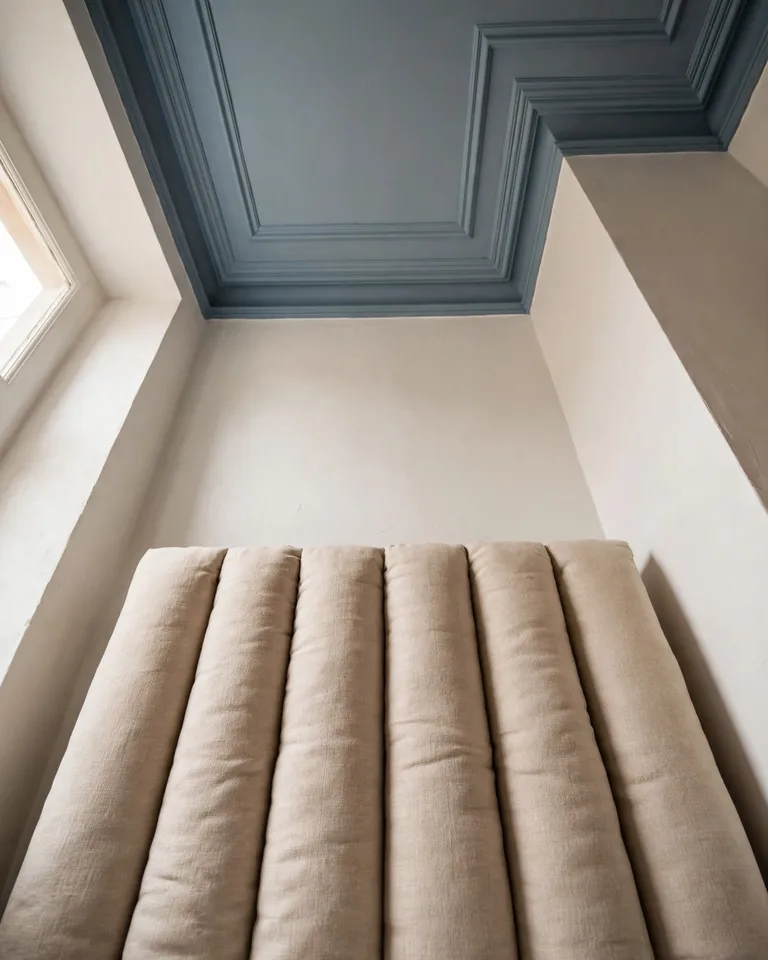
A default flat-white ceiling in a narrow bedroom says “nothing was decided up here.” Designers treat the ceiling as the fifth wall: paint it a deliberate tint — the wall color, a softer version of it, or a gentle contrast — and suddenly the room has architecture. In a long skinny room, the ceiling is one of the largest visible surfaces; leaving it an afterthought wastes free design real estate.
Low ceilings (under 8 feet) do best with the wall color carried straight up and over — blurring where wall ends makes the ceiling feel higher. With 9-foot-plus ceilings, a slightly deeper ceiling tone adds intimacy without shrinking the room, and a two-tone border band can frame the ceiling like a tray.
Designer move: always use flat or matte paint on the ceiling. Any sheen catches raking light and exposes every drywall flaw — the opposite of the calm, finished surface you’re after.
6. Run the Floor in One Unbroken Line
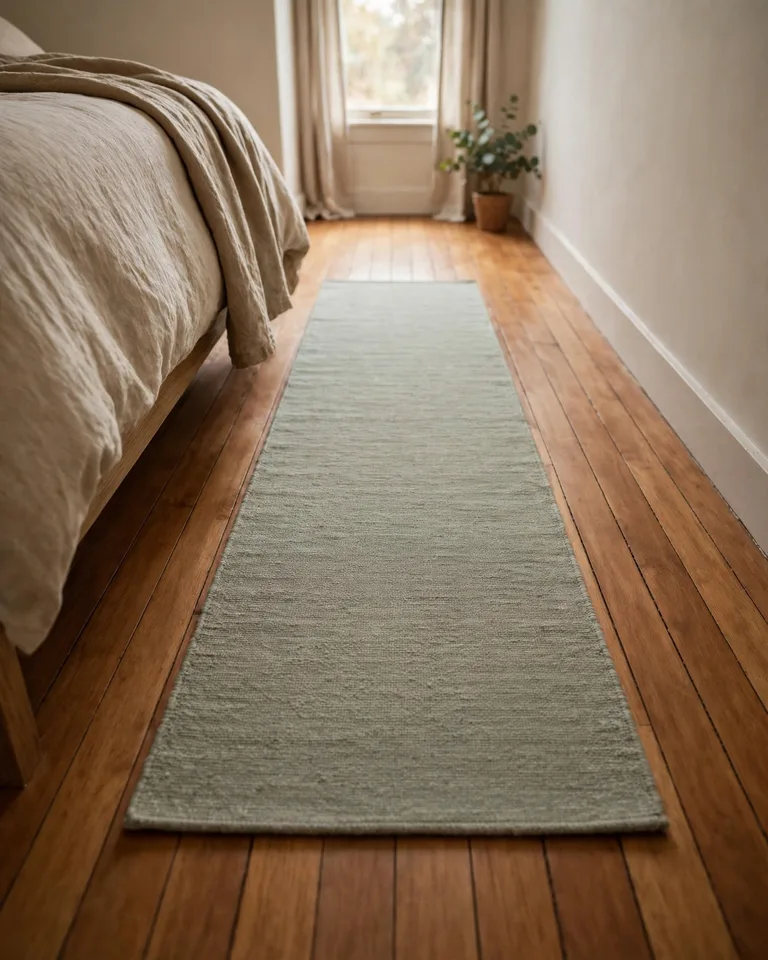
The eye measures a room by its longest unbroken line. In a narrow bedroom, that line is the floor — so protect it. Floorboards should run the length of the room, and the rug should be one continuous piece, not a patchwork of small rugs that chop the floor into islands. Every break in the floor line is a visual full stop; a continuous line lets the eye travel, and traveling eyes perceive space.
One runner or one long area rug, low pile, in a quiet pattern, extending past the foot of the bed so the line keeps going. If the flooring itself runs the wrong way and replacing it isn’t an option, a single long rug laid in the right direction does most of the corrective work for a fraction of the cost.
Designer move: leave the same slim border of bare floor visible on both long sides of the rug. Symmetry in the margins makes the runner look placed, not dropped.
7. Stretch the Window Wider Than It Is

Most narrow bedrooms have one modest window on a short wall — and most people dress exactly the window they have. Designers dress the window they wish they had: mount the rod 8 to 10 inches beyond the frame on each side and hang it at ceiling height. The window suddenly reads as a full wall of glass, and the short wall — the room’s weakest dimension — looks substantially wider.
The panels should stack fully off the glass when open, so all daylight gets in, and just kiss the floor — no puddling in a tight room. This is a proportion decision, not a fabric one; it works with sheers, linen, or blackout panels alike, as long as the rod placement does the stretching.
Designer move: match the curtain color closely to the wall color. High-contrast curtains frame the true window size and undo the illusion; tone-on-tone keeps the stretched width believable.
8. Repeat One Finish Down the Length of the Room

Repetition is the cheapest form of cohesion. Pick one finish — matte black, warm oak, brushed brass, aged bronze — and repeat it at least three times down the room’s length: a lamp base near the bed, frames on the far wall, hooks by the door. The repeated note turns separate purchases into a scheme. Without it, every object is a one-off, and one-offs read as accidents.
Three is the minimum for the pattern to register; five is plenty. Keep it to one repeated finish per room — two competing metals in a narrow space start arguing with each other. Wood tones count too: one consistent oak or walnut across two or three pieces ties the room together as surely as any metal.
Designer move: make one of the repetitions the least expected — a black vent cover, brass switch plates, oak drawer pulls. The small, deliberate repeats are what make guests feel the room was “done by someone.”
9. Finish the Invisible Edges
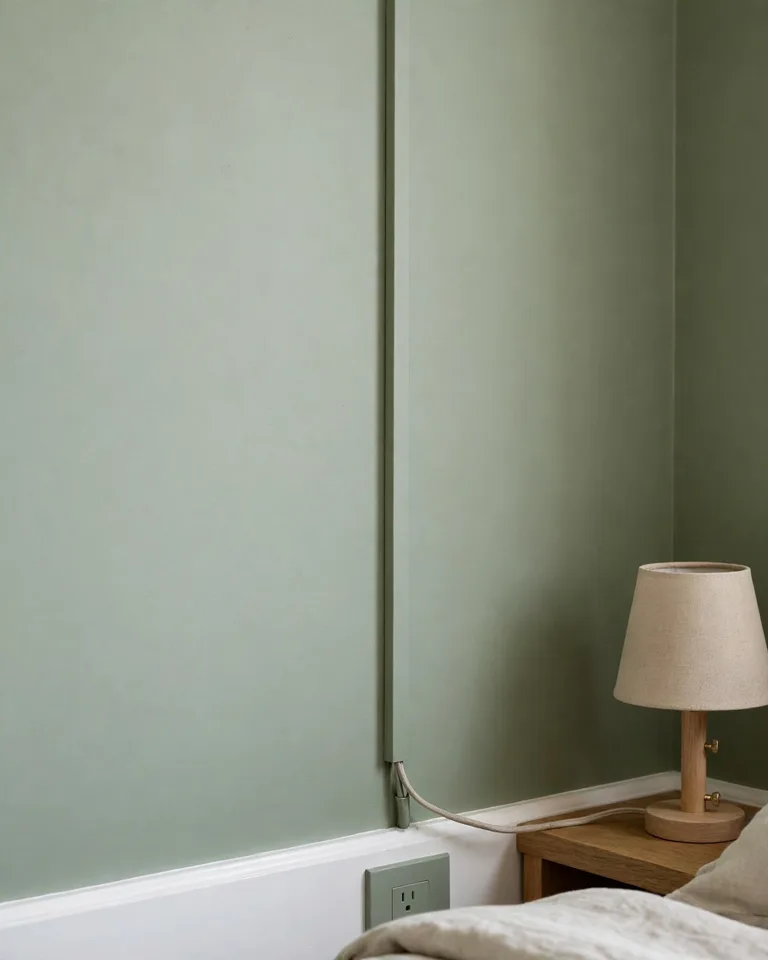
Here’s the unglamorous truth: rooms feel unfinished because of edges nobody consciously sees. The charger cable snaking across the floor. The bright-white outlet plate on a sage wall. The peeling stick-on cord clips. Designers finish these edges — cord covers painted the wall color, switch and outlet plates matched to the wall, baseboards touched up, door hardware consistent — and the room quietly upgrades a full tier.
None of this photographs well, which is exactly why it separates designed from decorated: it’s care without performance. A $6 cord cover and a $2 plate in the right color do more for the “finished” feeling than another throw pillow ever will.
Designer move: paint plastic vent covers, outlet plates, and cord channels the exact wall color with the leftover paint. They disappear into the wall instead of dotting it with white interruptions.
10. Layer Light at Three Heights
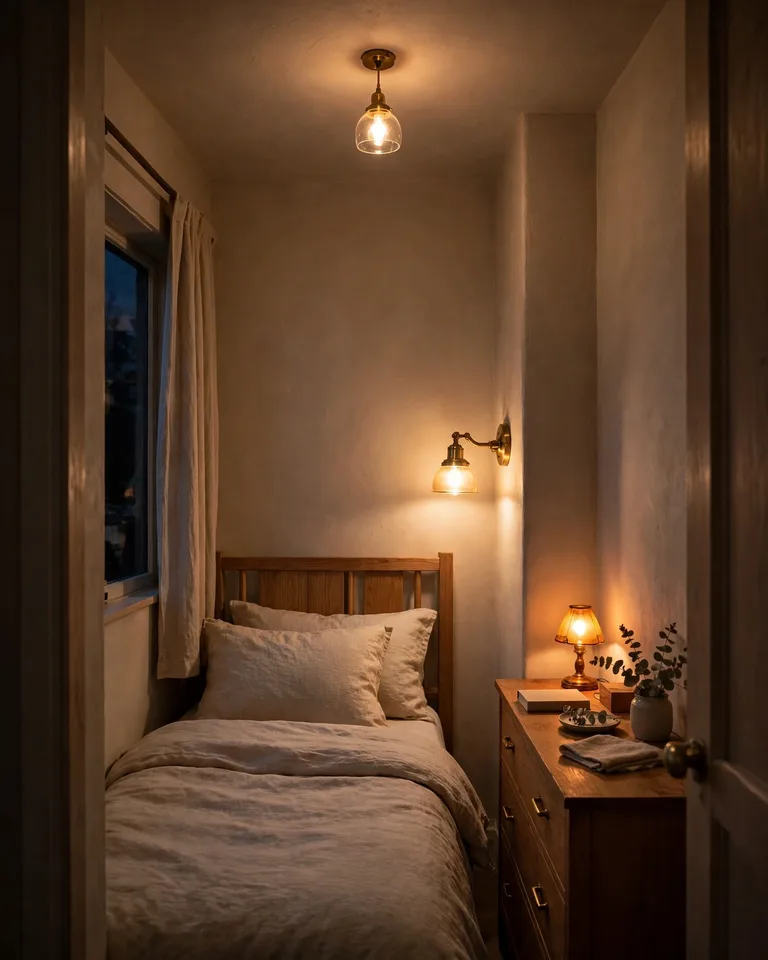
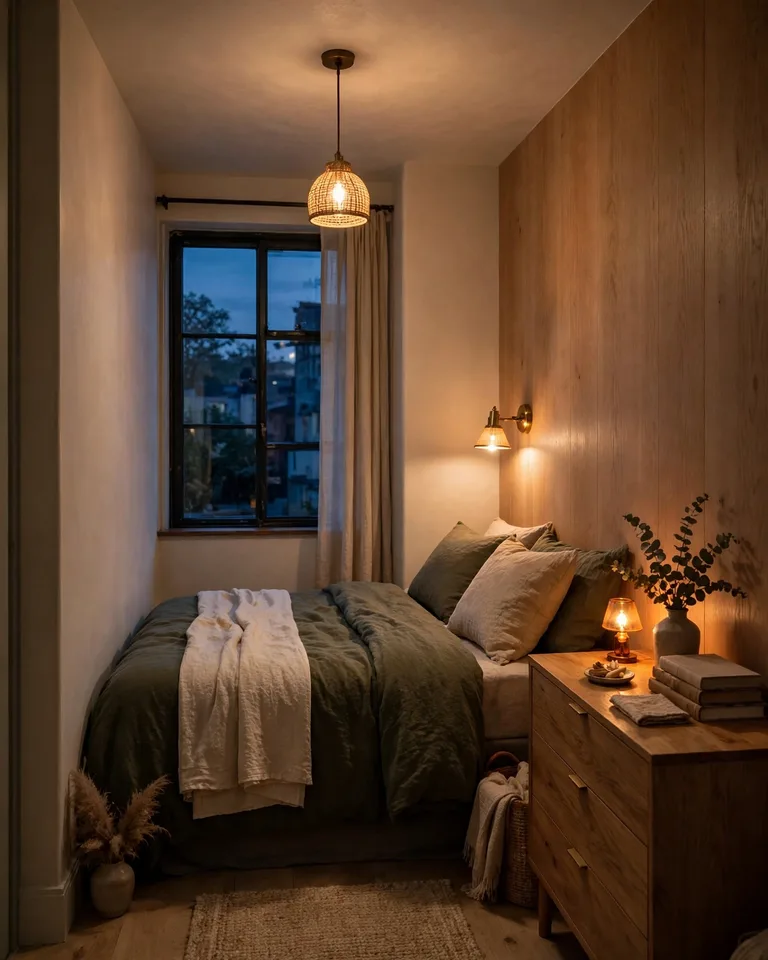
One overhead light in a narrow bedroom creates a flat, shadowy tunnel — the classic dorm-room effect. Designed rooms layer light at three heights: ambient from above, task at bedside, and one low accent glow (a picture light, an LED strip behind the headboard, a tiny lamp on the dresser). The layers create depth, and depth is what a narrow room is starving for.
Keep every bulb warm — 2700 to 3000K — and put the layers on separate dimmers or smart plugs so the room can shift from bright-morning to low-evening. In long skinny spaces, wall-mounted fixtures earn their keep because they add light without eating surface or floor; these lighting ideas for long, narrow spaces apply the same layering to hallways and translate directly.
Designer move: make the lowest light the warmest-feeling one — a small amber lamp or candle-glow LED at dresser height. Low warm light in the evening makes a narrow bedroom feel intimate rather than cramped.
11. Dress the Bed Like the Room’s Largest Surface
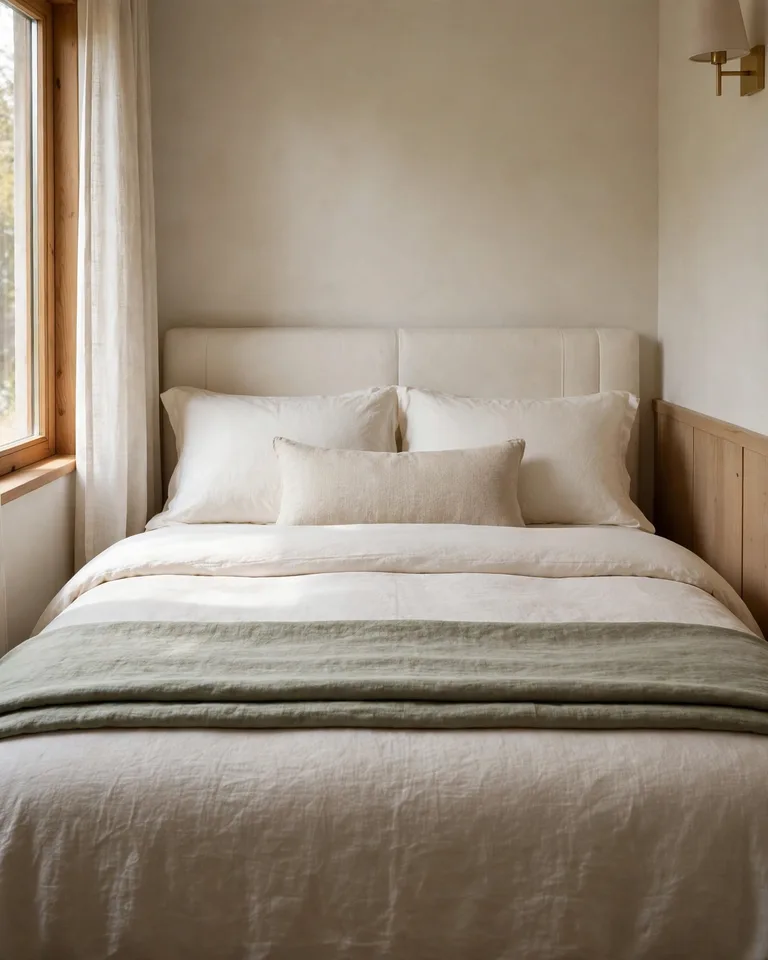
In a narrow bedroom, the bed is roughly 40 percent of everything you see — which makes bedding the room’s single biggest design decision, not an afterthought. Designed beds are structured: one duvet in a considered color, sheets with a simple border or tone, one throw folded in thirds at the foot, two sleeping pillows plus one lumbar. That’s it. The fourteen-pillow explosion belongs to showrooms, not to rooms where the bed is the landscape.
Keep the bedding inside the room’s palette — two or three tones max — and let texture do the talking: washed linen, a chunky knit throw, a quilted coverlet. Texture adds richness without the visual noise that makes small rooms feel restless.
Designer move: steam or press the duvet cover. Crisp, smooth bedding photographs and feels more expensive than any thread count — wrinkles are the fastest way to make good bedding look cheap.
12. Leave Deliberate Negative Space

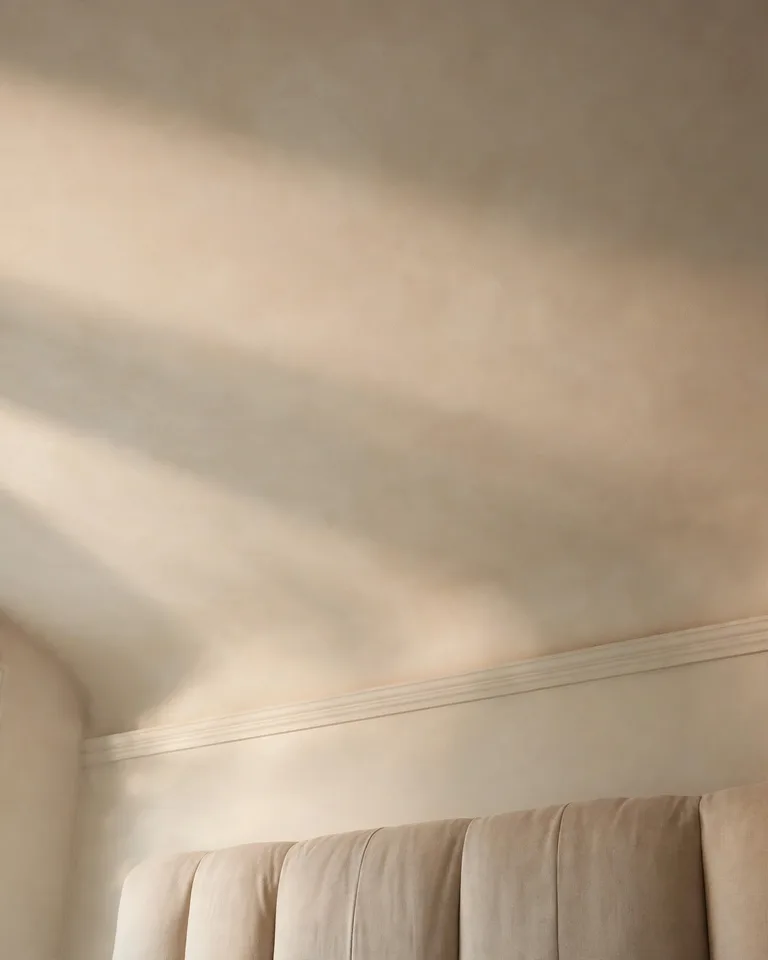
The most designed-looking narrow bedrooms aren’t the fullest — they’re the most edited. Negative space is a decision: one clear nightstand surface, one empty stretch of wall, a corner with nothing in it. That emptiness gives the things you kept room to matter. A room where every surface holds something feels like storage; a room with breathing room feels curated.
Run a one-in-one-out rule: anything new that enters the bedroom means something leaves it. Give everyday items real homes — chargers in a drawer, skincare in a tray — so surfaces stay clear by default. If clutter keeps creeping back, these small-bedroom storage ideas that hide the clutter solve the root cause instead of restyling around it.
Designer move: style open surfaces in groups of one or three — a lamp alone, or a lamp plus a book plus a small object. Never five-plus small things competing; that’s a gift shop, not a design.
Frequently Asked Questions
How can I make a narrow bedroom feel larger on a tight budget?
Start with the decisions that cost nothing: commit every piece of furniture to one axis, clear the doorway sightline, and edit surfaces down to essentials. Then spend small where it counts — a quart of paint to envelope the room in one color, a wider curtain rod to stretch the window, and warm bulbs on dimmers. Perceived space comes from coherence, not square footage.
Can lighting really change how wide a room feels?
Yes — it’s one of the highest-impact changes you can make. A single overhead light flattens a narrow room into a tunnel, while light layered at three heights (ambient, task, accent) creates depth and pulls the corners out of shadow. Warm 2700–3000K bulbs on dimmers make the biggest difference for the least money.
Does paint really make a narrow bedroom look more expensive?
More than almost anything else. Enveloping the walls, trim, and ceiling in one considered color erases the visual edges that chop a narrow room into pieces, and the room reads as intentional rather than leftover. Use flat or matte finishes and test a large swatch in both morning and evening light before committing.
What makes a narrow bedroom look cheap instead of designed?
Usually it’s not the furniture — it’s the unfinished layer: furniture at conflicting angles, competing colors and metals, visible cords, bright-white outlet plates on colored walls, and surfaces crowded with small objects. Fix the decisions (one axis, one palette, finished edges, edited surfaces) and even modest furniture reads as designed.
What is the cheapest way to make a narrow bedroom look more expensive?
Rearrange first, buy last. Align everything to one axis, dress the bed with structured bedding you already own, and clear every surface to one or three objects. Then spend under $50 total: wall-colored outlet plates, a cord cover, warm dimmable bulbs, and leftover paint for the vent covers. Coherence is what reads as expensive.
A narrow bedroom doesn’t need to apologize for its shape — it needs someone to make decisions about it. Pick three of these twelve this weekend: the doorway photo test, the one-axis commitment, and the paint swatch. Live with those for a week, and the room will already feel less like a hallway and more like it was meant to be exactly this size.