
12 Awkward Layout Bedroom Storage Ideas That Actually Fit the Angles
An awkward bedroom does not need more furniture. It needs storage shaped to the room you actually have: the slope, the alcove, the corner that will not take a standard wardrobe. The rule that works in almost every odd-shaped room is simple — measure the lowest height, the deepest point, and the door swing first, then choose storage that follows those measurements instead of fighting them. The 12 awkward layout bedroom storage ideas below do exactly that, turning dead angles into usable space without eating up the floor you walk on.
Start with three measurements before you buy anything: the height at the lowest usable point of the slope, the depth of each alcove or knee wall, and the clearance your doors and drawers need to open. A unit that is two inches too tall for an eave or too deep for an alcove is not a near miss; it is unusable. If you have already wrestled with a low ceiling, the approach in our low-ceiling bedroom storage guide pairs well with the ideas here, since both start from the same principle of keeping storage low and tight to the wall.
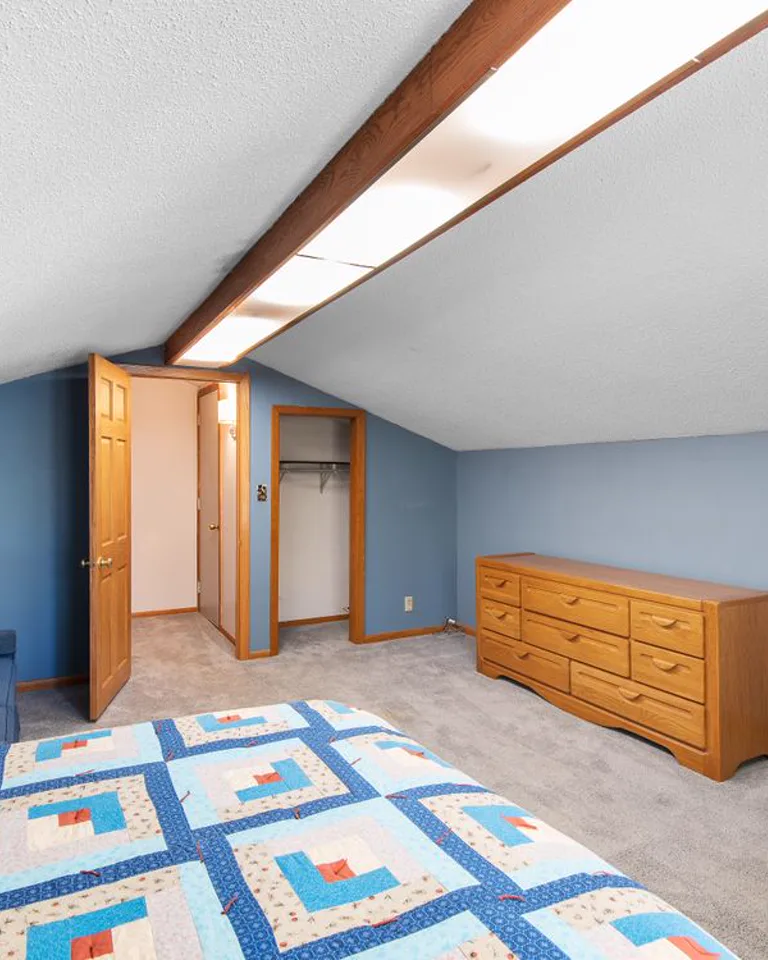
One more habit saves more space than any single purchase: give every awkward zone one job. An alcove is either hanging clothes or folded linens, not both crammed together. A dead corner is either shoes or books, not a dumping ground for both. When each odd spot has a single purpose, it stays organized, and the room stops feeling like a collection of leftover gaps.
1. Build a Knee-Wall Drawer Bank Under the Eaves
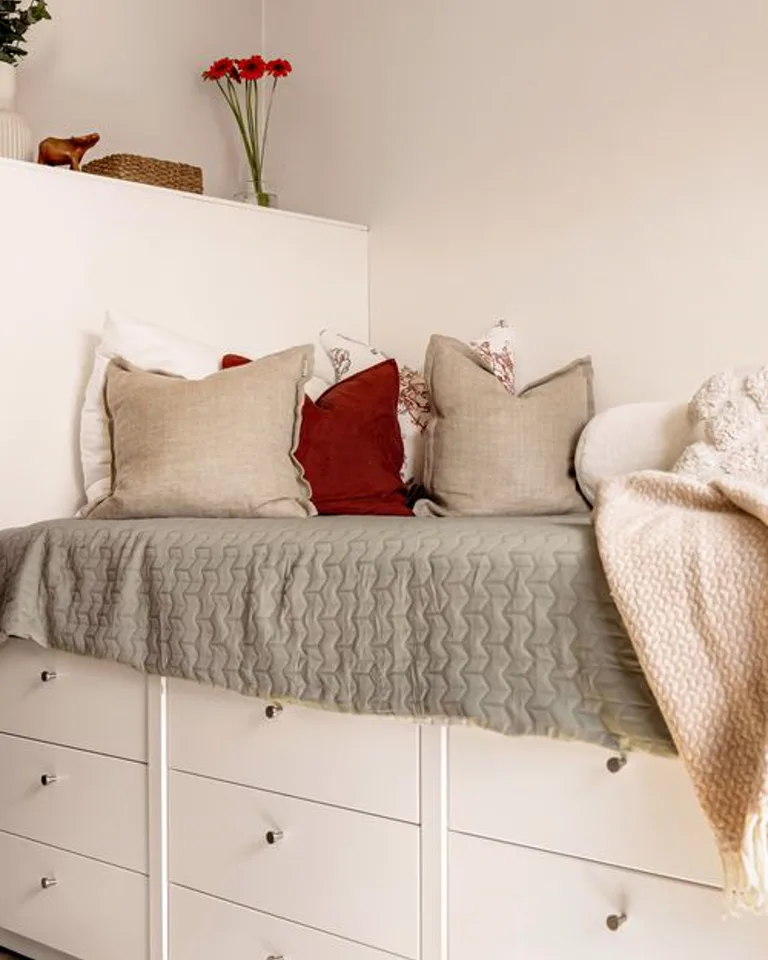
A knee wall — the short vertical wall beneath a sloped ceiling — is usually the most wasted surface in an attic or top-floor bedroom. A bank of shallow drawers built or placed along it turns that dead strip into real clothing storage. Because drawers slide out toward you, you can reach the back of the space without crouching into the slope, which is exactly what makes open shelves under eaves so frustrating.
Keep drawer fronts flush and handle-free or use recessed pulls so nothing snags bedding or blocks a walkway. Reserve the deepest, lowest drawers for out-of-season clothes and spare bedding, and the front, easiest drawers for everyday items. The trade-off is cost and commitment: a fitted bank looks seamless but cannot move with you, so measure twice and consider modular drawer units with a custom trim panel if you rent.
2. Step Shelving Down to Follow the Roofline
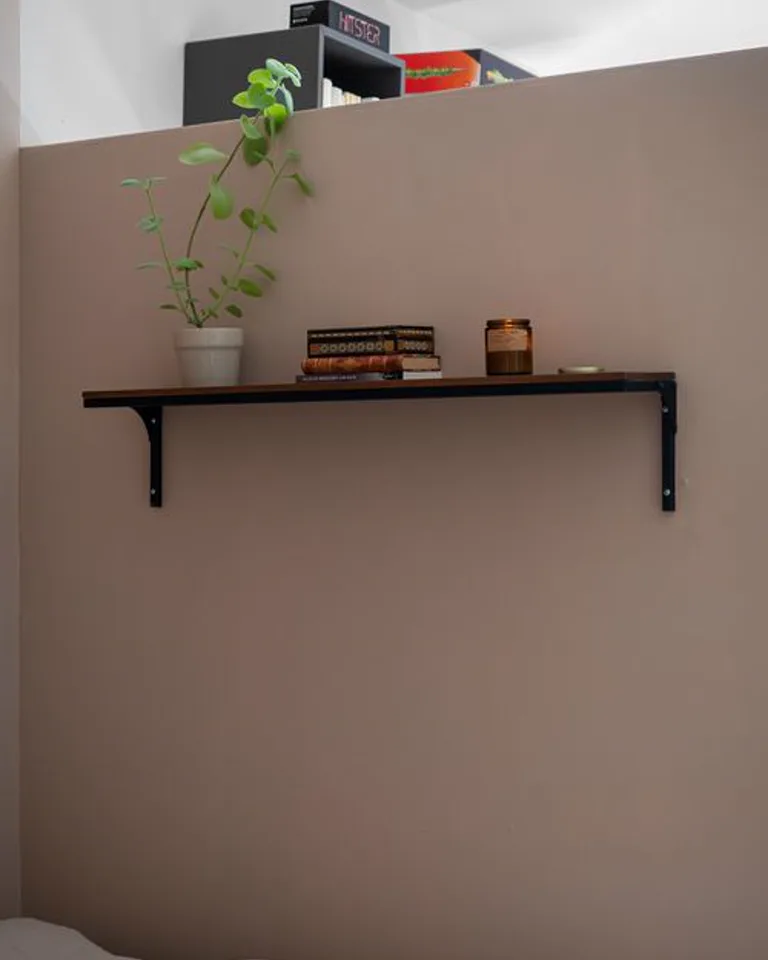
Instead of forcing one tall bookcase against an angled wall, let the shelving step down as the ceiling drops. Tall units sit where the ceiling is highest, then each section gets shorter until the shelving meets the slope. The result reads as intentional rather than improvised, and every shelf stays reachable instead of disappearing into a triangle you cannot use.
This works best with modular cubes or adjustable uprights, which you can rearrange if your storage needs change. Put heavy items low, where the shelves are deepest and sturdiest, and lighter baskets and books higher up. The trade-off is visual: open stepped shelving needs occasional editing, or it starts to look busy. Closed baskets on the lower shelves keep the calm while the upper shelves stay light.
3. Turn an Alcove Into a Wardrobe With Two Hanging Heights
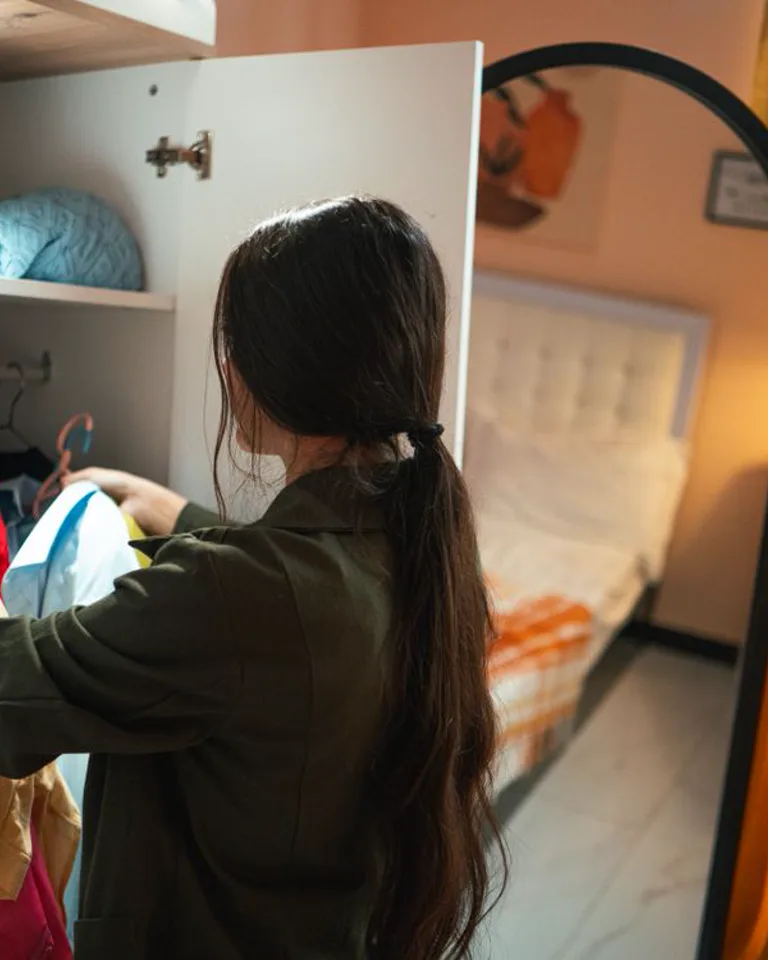
An alcove that is too narrow for a standard wardrobe is often deep enough for a well-planned hanging zone. The trick is using two hanging heights instead of one: a higher rail for shirts and jackets on the taller side of the alcove, and a lower rail for folded-length pants and shorter items where the ceiling or alcove top drops. That way no vertical inch is lost to a single long hang that only suits dresses.
Add a shelf above the higher rail for bags and out-of-season items, and a row of hooks on the alcove’s side wall for belts and scarves. If the alcove has no door, a simple curtain on a tension rod keeps it looking tidy without any carpentry — an approach that also helps if your room has no closet at all. The trade-off is dust: open alcove wardrobes need clothes you wear often, or covers for anything stored long-term.
4. Flank a Chimney Breast With Twin Cabinets
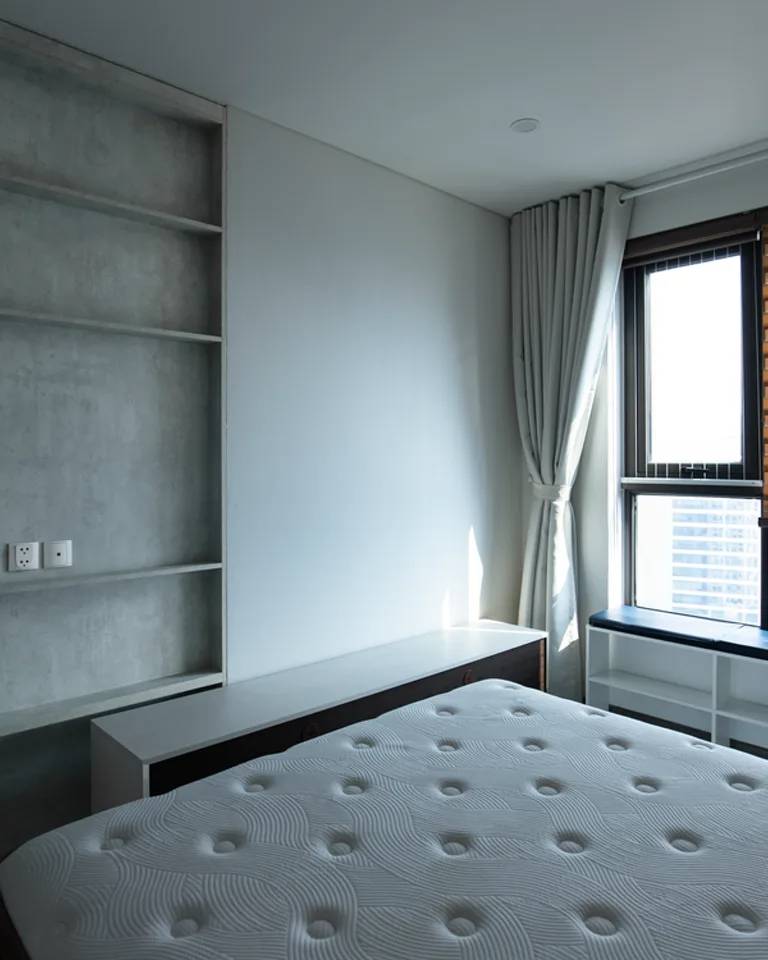
A chimney breast jutting into a bedroom usually creates two shallow alcoves, one on each side, and both tend to become dumping grounds. Matching twin cabinets — one in each alcove — turn that projection into a feature instead of an obstacle. Keep the cabinet depth equal to the alcove depth so the fronts sit flush with the chimney breast, and the whole wall reads as one planned unit.
Use one side for hanging clothes with a short rail and one side for folded storage and shoes, or split them by person in a shared room. Paint the cabinets the wall color and they recede; paint them a contrasting tone and the chimney breast becomes a focal point. The trade-off is symmetry: if one alcove is wider than the other, forcing identical cabinets wastes space, so let the wider side take a drawer stack while the narrower side takes shelves.
5. Slide a Pull-Out Tower Into a Dead Corner
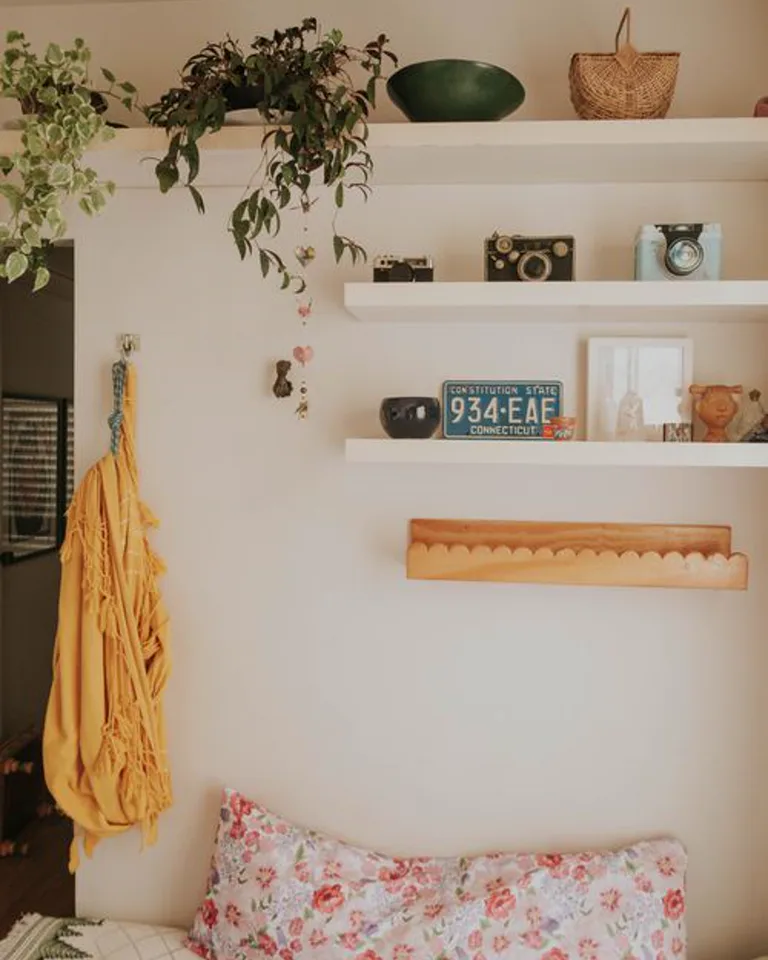
Dead corners — the space where two walls meet behind a door swing or beside a wardrobe — defeat normal furniture because you cannot reach the back. A tall, narrow pull-out tower solves the access problem: the whole unit rolls or slides out, so everything stored in it comes to you. These towers are typically only 8 to 12 inches wide, which means they fit in gaps that look too narrow to be useful.
Use a pull-out tower for shoes, accessories, cleaning supplies, or craft materials — anything small that otherwise scatters across surfaces. Label the front or keep a consistent order, top to bottom, so you are not pulling the tower out just to hunt. The trade-off is capacity: a tower holds less than a full cabinet, so it is best as a specialist unit for one category, not as your main wardrobe.
6. Hang Clothes on a Rail That Follows the Slope
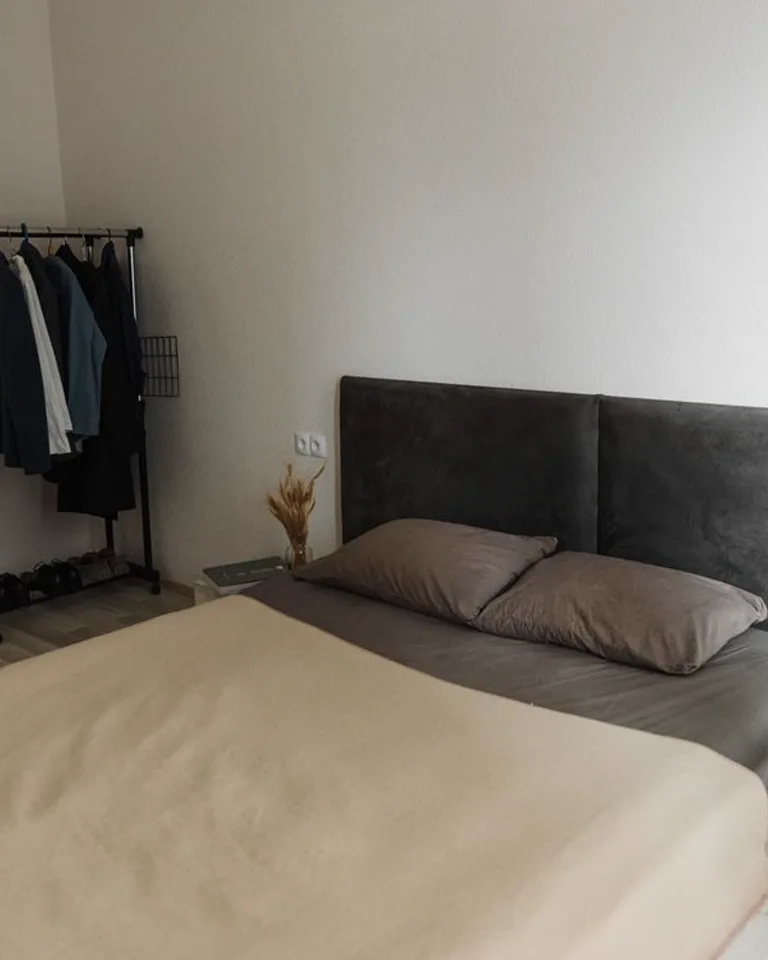
Standard hanging rails assume a flat ceiling, which is why clothes under a slope either drag on the floor or bunch at one end. An angled rail — mounted to follow the pitch of the ceiling — lets garments hang at a consistent length along the whole slope, with longer items at the tall end and shorter items stepping down toward the eave.
This is a strong renter-friendly option because a single angled rail and a few brackets cost far less than fitted wardrobes and leave only small fixing holes. Pair it with a low shoe rack underneath on the tall side, where shoes stay visible and easy to grab. The trade-off is exposure: clothes on an open angled rail are always on view, so this suits everyday outfits better than formal wear you want protected. For more ideas on making open storage look deliberate, see our floating shelf ideas for every room.
7. Build a Window-Seat Bench With Drawers Under a Dormer
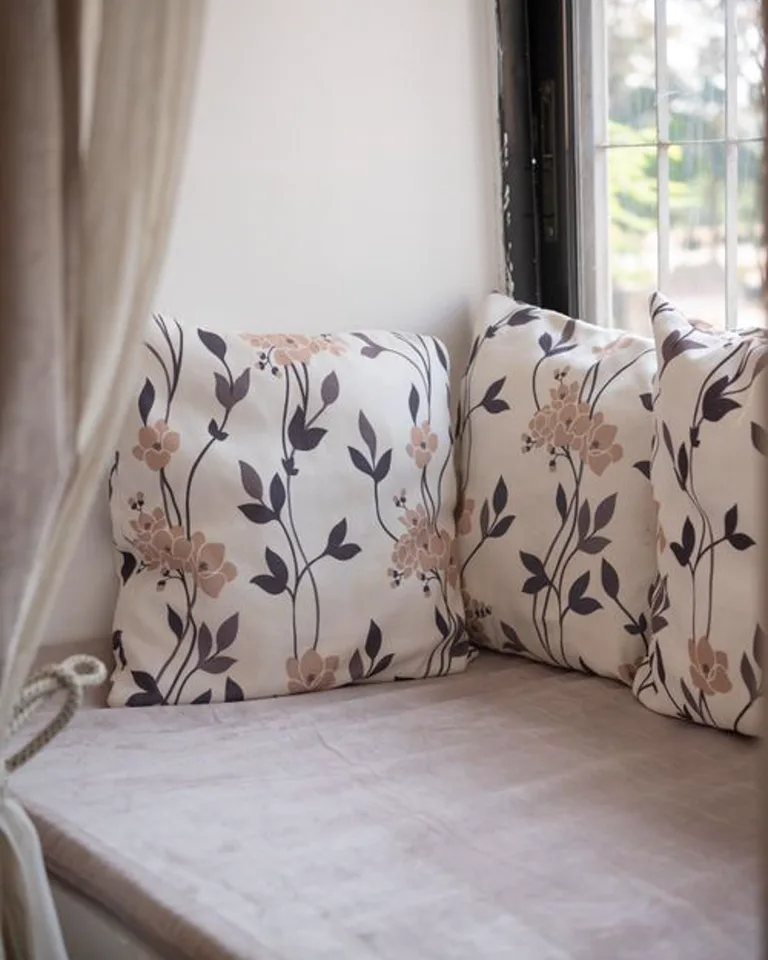
A dormer window often leaves an awkward pocket of floor that is too small for a chair and too low for a wardrobe. A window-seat bench built into that pocket fixes both problems at once: the seat gives you a place to sit and read, and the drawers or lift-up lid underneath store bedding, books, or off-season clothes. Because the bench fills the dormer exactly, the room gains storage without losing a single inch of walkway.
Choose drawers over a lift-up lid if the bench sits under a window you open often, since a lid needs clearance above it to lift. Add a cushion in a washable fabric and the seat doubles as extra guest seating. The trade-off is daylight: a tall cushion stack or piled storage on the bench can block light, so keep the seat surface clear and store the bulk underneath.
8. Fit a Shallow Cabinet to the Back of the Door
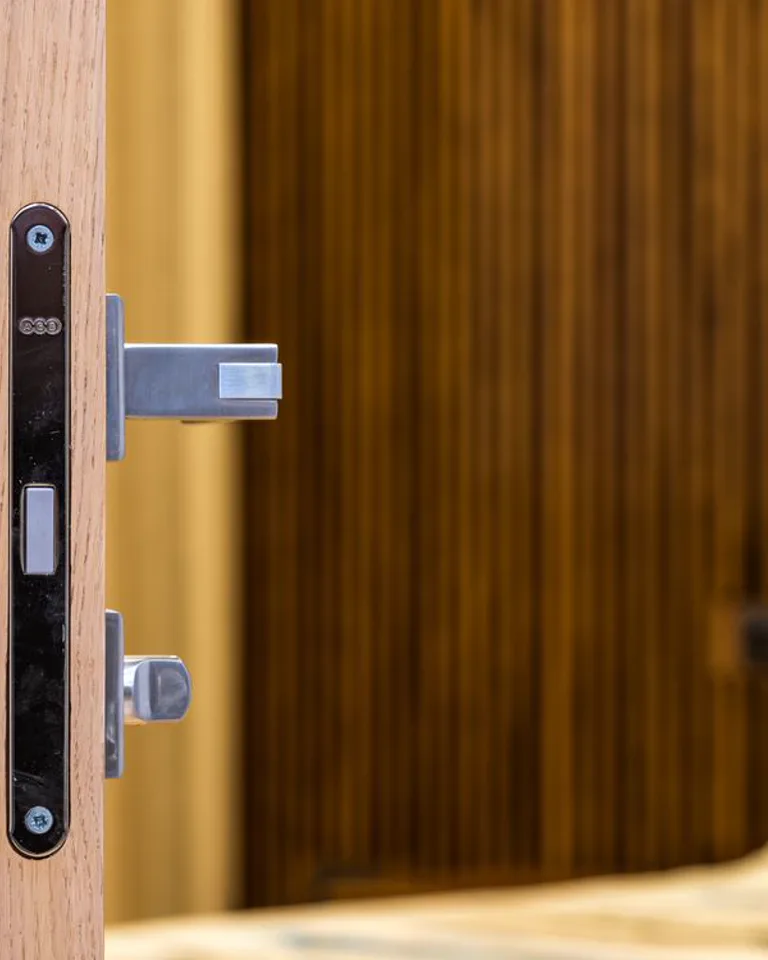
The wall space behind a bedroom door is almost always ignored because a swinging door makes it feel unusable. A shallow cabinet — no deeper than about 6 inches — mounted on the door itself or on the wall behind it uses that space without interfering with the swing, as long as you check the clearance first. It is ideal for jewelry, small accessories, chargers, and the items that otherwise pile on a nightstand.
Mount the cabinet on the door only if the door and hinges can carry the weight, and keep heavy items out of it. For renters, an over-the-door organizer with the same shallow profile achieves the same result with no drilling. The trade-off is capacity again: six inches of depth holds accessories and small items, not shoes or bulky bedding, so treat it as overflow storage for one category. If your whole room is tight, our small bedroom storage ideas show how several shallow solutions add up to a real difference.
9. Use Ladder Shelving on a Skinny Wall Strip
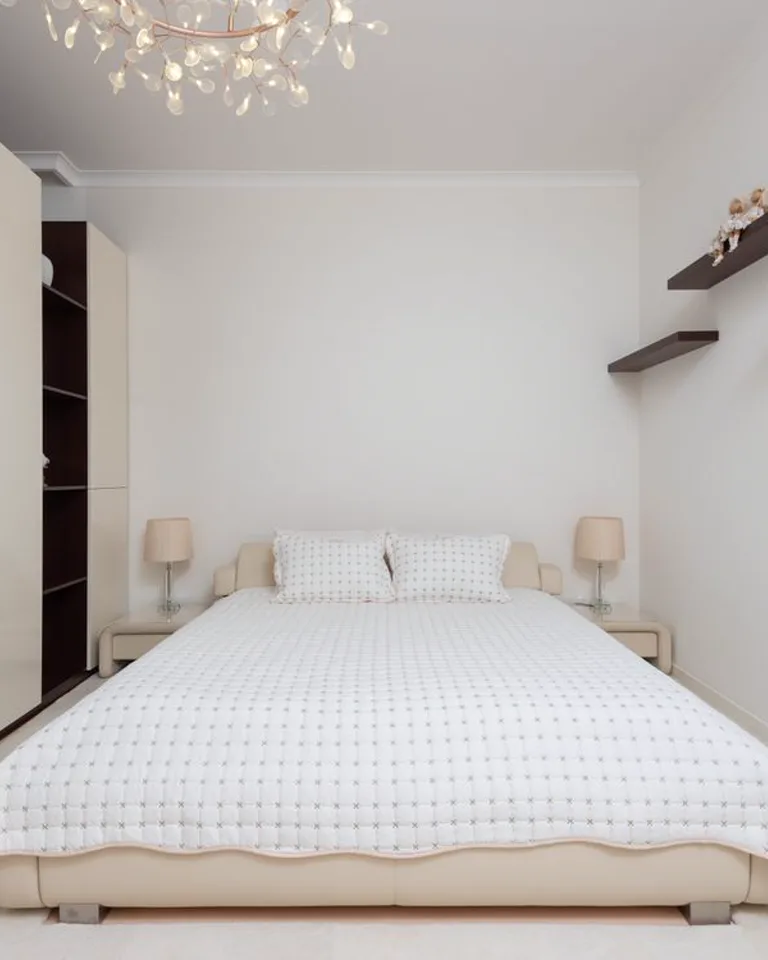
Most awkward bedrooms have at least one wall strip that is too narrow for a dresser — between a door frame and a corner, or beside a window. Ladder shelving fits those strips because it leans rather than stands, with shelves that get shallower toward the top. The footprint stays small while the vertical storage climbs to a useful height.
Anchor the top of the ladder to the wall, especially in a bedroom where it could be bumped in the dark. Put heavier baskets at the bottom, where the shelf is deepest, and lighter items up top. The trade-off is stability and dust: leaning shelves hold less weight than wall-fixed shelving and everything on them is exposed, so they suit books, plants, and folded throws better than heavy boxes. For very tight rooms, our narrow bedroom ideas cover how to keep these slim solutions from making a room feel crowded.
10. Put a Lift-Lid Bench Over a Stair Bulkhead
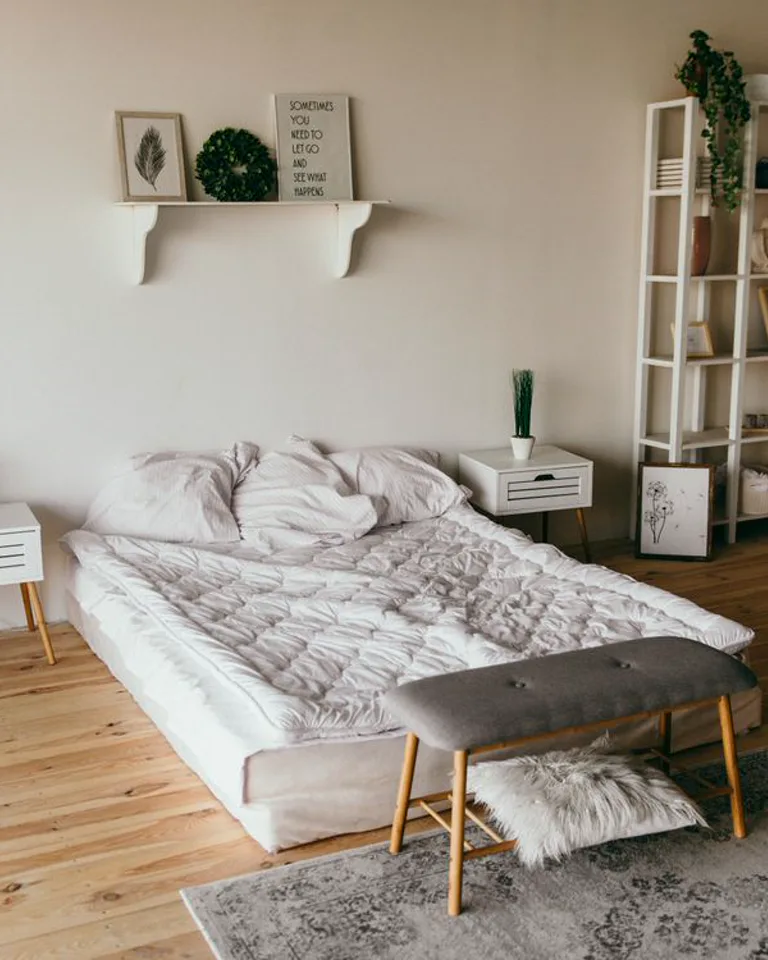
A stair bulkhead — the boxed-in section where stairs pass below a bedroom — creates a low, lumpy obstacle that standard furniture cannot sit against. A low bench built over or beside the bulkhead turns that obstacle into seating with hidden storage: the lift-up lid reveals a deep compartment for bulky items like spare blankets, board games, or luggage that do not fit anywhere else.
Keep the bench height at a comfortable sitting height, around 18 inches, and add a cushion so it reads as furniture rather than a box. Because the compartment is deep, use fabric bins inside it to separate categories, or you will end up digging every time. The trade-off is access: a lift-lid bench needs clear space above it to open, so do not place a shelf or hanging item directly overhead.
11. Step Shoe Storage Down Under the Lowest Slope
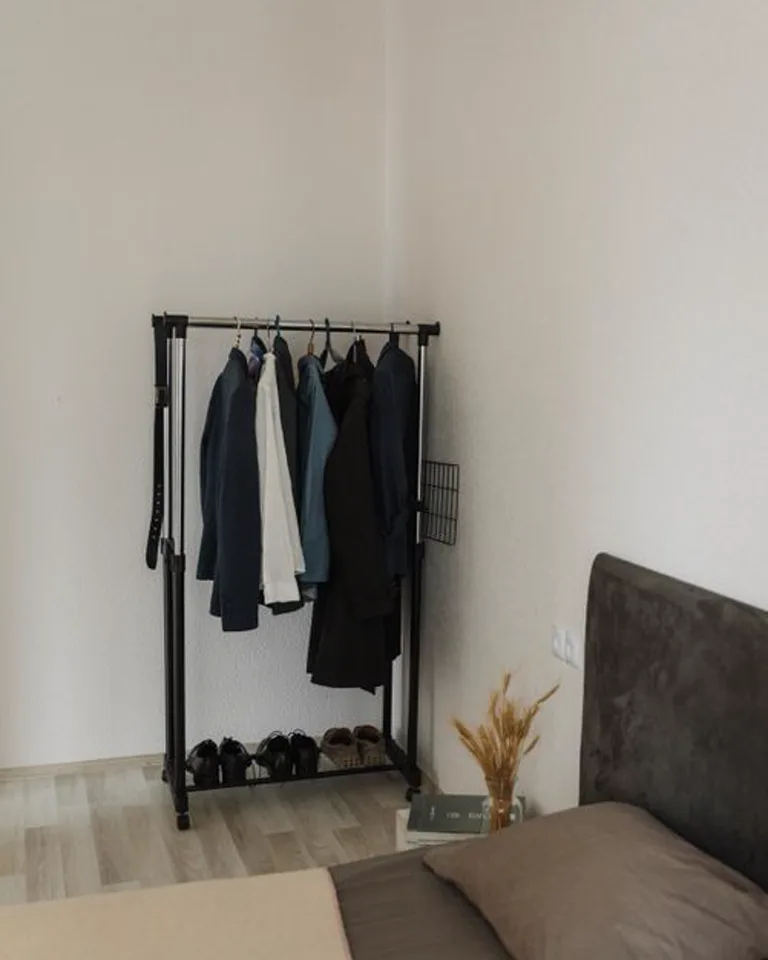
Shoes are the perfect residents for the lowest part of a sloped ceiling because they need very little height. A tiered shoe rack that steps down with the slope — taller tiers at the high end, shorter tiers toward the eave — fills a zone where nothing else fits, and every pair stays visible instead of vanishing into a dark corner.
Angle each tier slightly forward so shoes do not slide, and keep the rack open rather than boxed in, since closed shoe storage under a slope traps odor and moisture. Reserve this zone for everyday shoes and keep rarely worn pairs in lidded bins elsewhere. The trade-off is capacity for boots: tall boots will not fit the lowest tiers, so give boots the tall end of the rack or a separate spot by the door. A low under-bed storage setup can take the overflow if your shoe collection outgrows the slope.
12. Run a High Perimeter Shelf for Out-of-Season Storage

When the floor and the mid-height walls are full, the last unused band in an awkward bedroom is usually the high perimeter — the strip of wall above door frames and wardrobes. A continuous high shelf run around that band holds lidded boxes of out-of-season clothes, holiday decorations, and spare bedding, all in one visible, labeled row.
Use identical lidded boxes so the high run looks calm rather than cluttered, and label each box on the side you can see from the floor. Keep a small step stool in the room, because a high shelf you cannot reach safely is just a dust shelf. The trade-off is frequency: this zone is for things you touch a few times a year, not daily essentials, and anything heavy belongs lower for safety.
An awkward layout stops being a problem once each odd angle has a storage job matched to its actual height and depth. Measure first, choose one idea per awkward zone, and resist filling every gap at once — a room with three well-chosen solutions and some breathing space will feel larger and work better than a room stuffed with ten half-fitting ones.
Frequently Asked Questions
These are the questions people ask most often when they start planning storage for an oddly shaped bedroom.
How can I add storage to a sloped bedroom without overcrowding it?
Keep storage low, tight to the wall, and matched to the slope: knee-wall drawers, stepped shelving, and a high perimeter shelf for out-of-season items. Avoid tall freestanding wardrobes against angled walls, since they block light and leave wasted triangles behind them.
How do you fill an awkward bedroom corner?
Start by measuring the corner and deciding what the bedroom lacks most. Narrow or dead corners usually work best with a pull-out tower, a slim ladder shelf, or a stepped shoe rack — one purpose, sized to the corner, rather than a wide piece of furniture squeezed in.
How can I use a corner in a small bedroom?
Choose something with a small footprint that does not block the walking route: a narrow shelf, a pull-out tower, a compact bench over a bulkhead, or a shallow cabinet. If the corner already sits beside a door swing or a walkway, leaving part of it open is often more practical than filling it.
Can I create DIY built-ins for under-eaves storage?
Yes. Combining modular drawer units with custom trim panels gives a built-in look without full carpentry, and stepped shelving can be assembled from adjustable uprights. If framing, wiring, or a load-bearing wall is involved, get a carpenter involved before you cut anything.