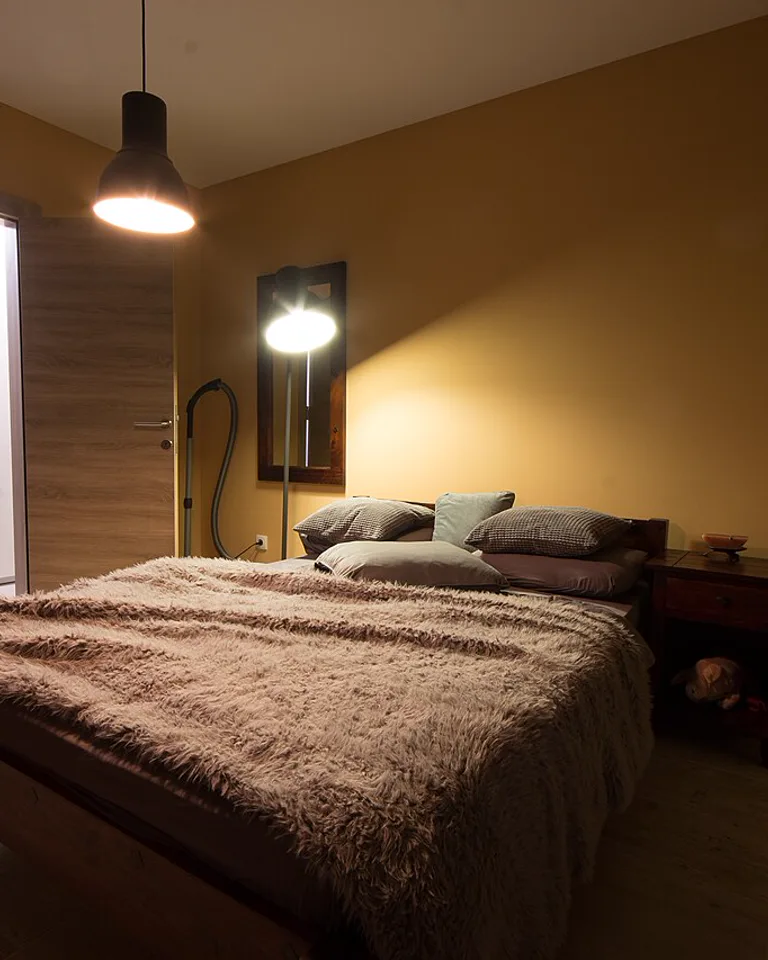
10 Awkward Layout Bedroom Makeover Ideas That Actually Fix the Room
An awkward bedroom layout is not a decorating problem — it is a layout problem. A bed shoved against the only long wall, a door that swings into the dresser, a triangle of dead space where two walls meet at the wrong angle: no amount of throw pillows fixes those. What fixes them is a small makeover project aimed at the awkward part itself. The ten projects below do exactly that, one awkward feature at a time, and most of them take a single weekend.
Before you start, measure twice and sketch the room on paper. Note every door swing, window, outlet, and vent, because in an odd-shaped room the unmovable things decide the layout — not the furniture catalog. Then pick the project that matches your room’s worst feature and start there.
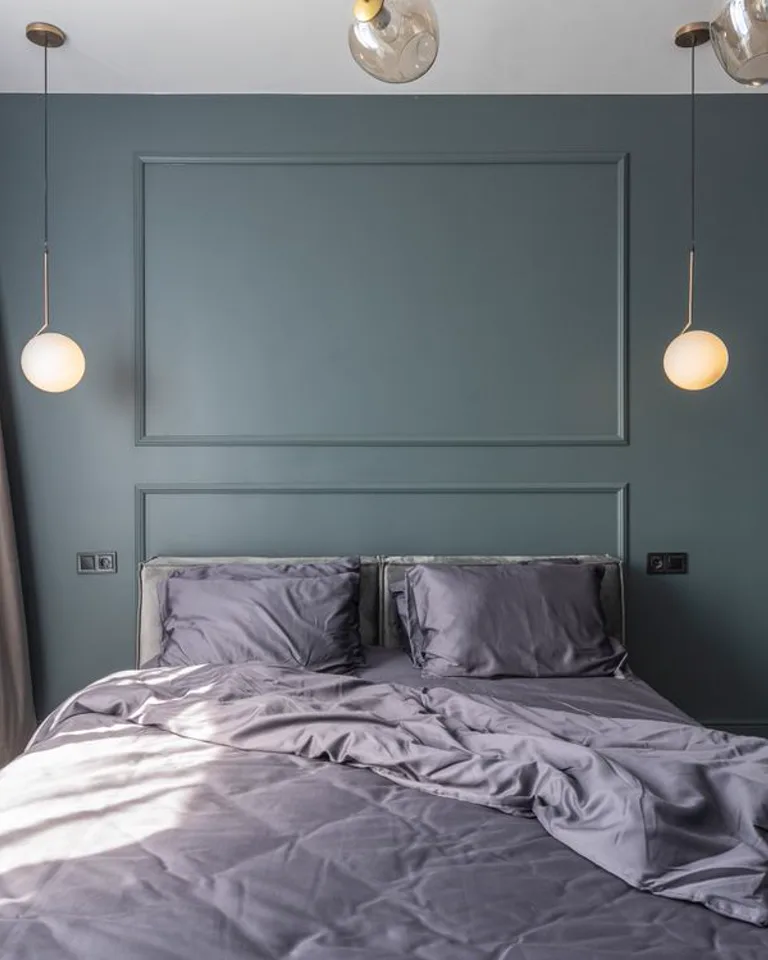
If your room is long and narrow on top of being awkward, the same zoning tricks pair well with the weekend projects in our guide to narrow bedroom makeover weekend projects.
1. Split an L-Shaped Room Into Two Zones
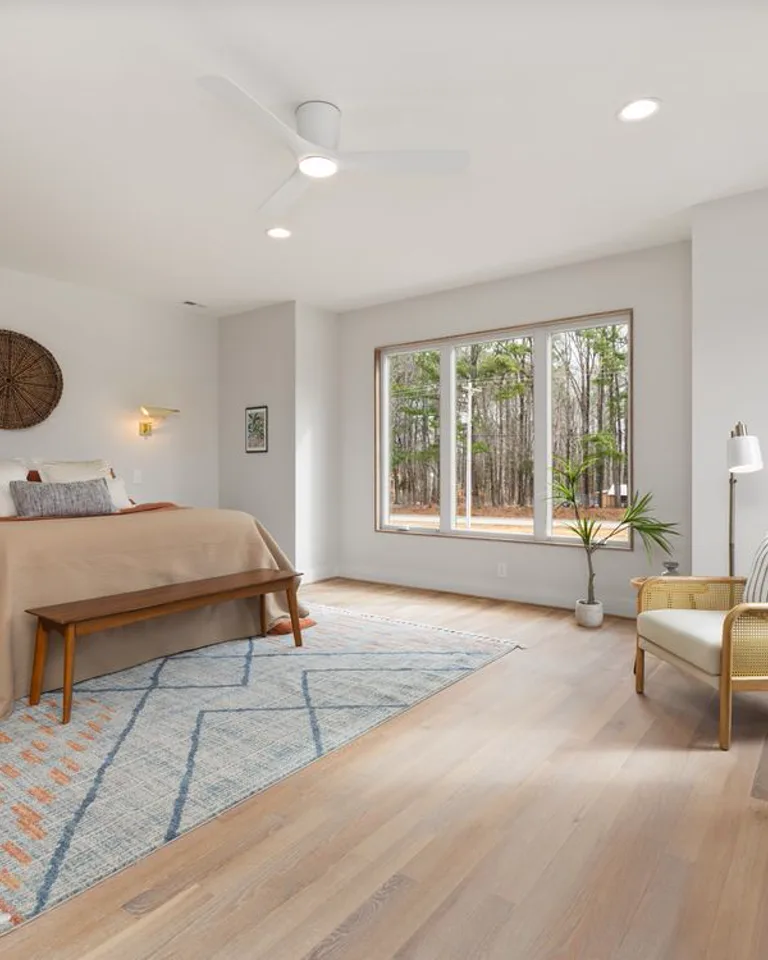
An L-shaped bedroom feels wrong because it tries to be one room when it is really two. Stop fighting that. Put the bed in the longer leg of the L and give the shorter leg its own job — a dressing area, a reading corner, or a small workspace. A large rug under the bed marks the sleeping zone, and a second, smaller rug (or a low open bookshelf turned sideways) marks the other zone without building a wall.
The practical detail that makes this work: keep the walkway between the zones at least 30 inches wide, and never put a tall piece of furniture in the inside corner of the L, where it blocks both sightlines. The trade-off is that you lose the illusion of one big room — but you gain two rooms that each actually function. For more layout thinking, see our French country bedroom layouts for how designers anchor a bed in an off-center room.
2. Tuck a Low Bed Into the Slope

A sloped ceiling is only a problem where you need to stand. You do not need to stand in bed. A low platform bed pushed into the lowest part of the slope turns the most useless strip of the room into a cozy sleeping nook, and it frees the tall part of the room for dressing and moving around. Keep the headboard on the tallest wall section so you can sit up in bed without ducking.
Measure sitting height first: you want at least 36 inches of clearance above the mattress where your head goes. Wall-mounted sconces instead of table lamps save the little floor space the slope leaves you. If your ceiling is low all over, our low-ceiling bedroom weekend makeover covers the companion fixes.
3. Build a Window Seat Into the Alcove
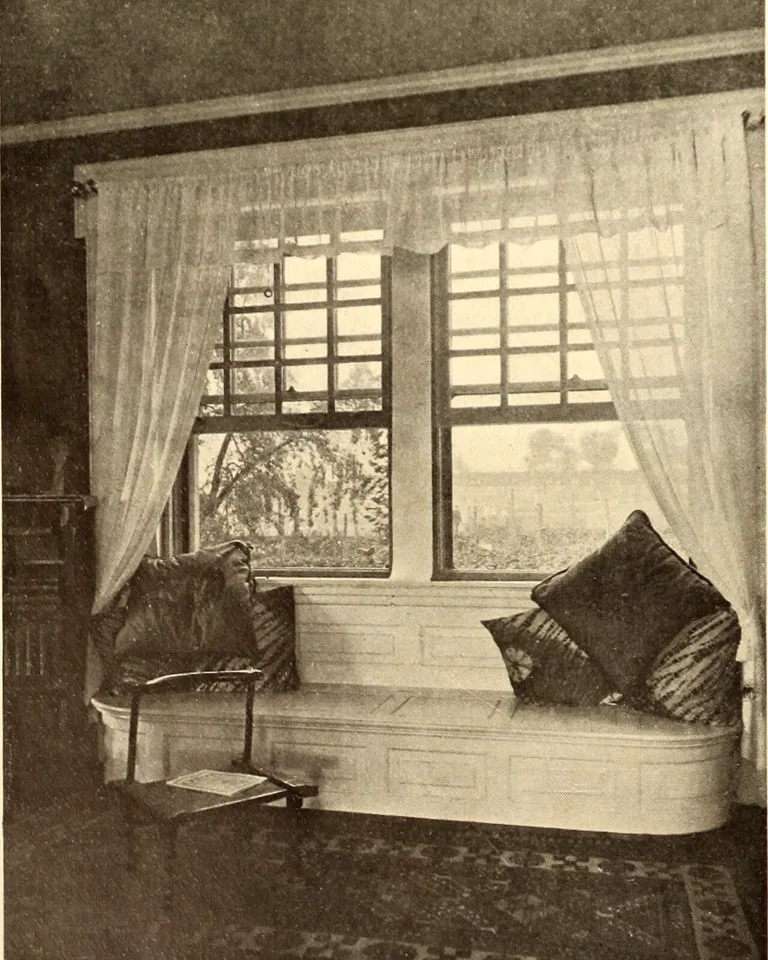
That shallow alcove beside the window — too narrow for a dresser, too deep to ignore — is a window seat waiting to happen. A simple plywood bench box, cut to fit the alcove exactly, with a hinged lid and a thick cushion, gives you seating, hidden storage, and a reason for the alcove to exist. Frame it with the same trim as the window so it reads as architecture, not furniture.
Budget version: a stock kitchen wall cabinet laid on its side, topped with a foam cushion, does the same job for a fraction of the price of custom joinery. The trade-off is depth — keep the seat 18 to 20 inches deep or it becomes a shelf you never sit on.
4. Carve a Desk Nook Out of a Dead Corner
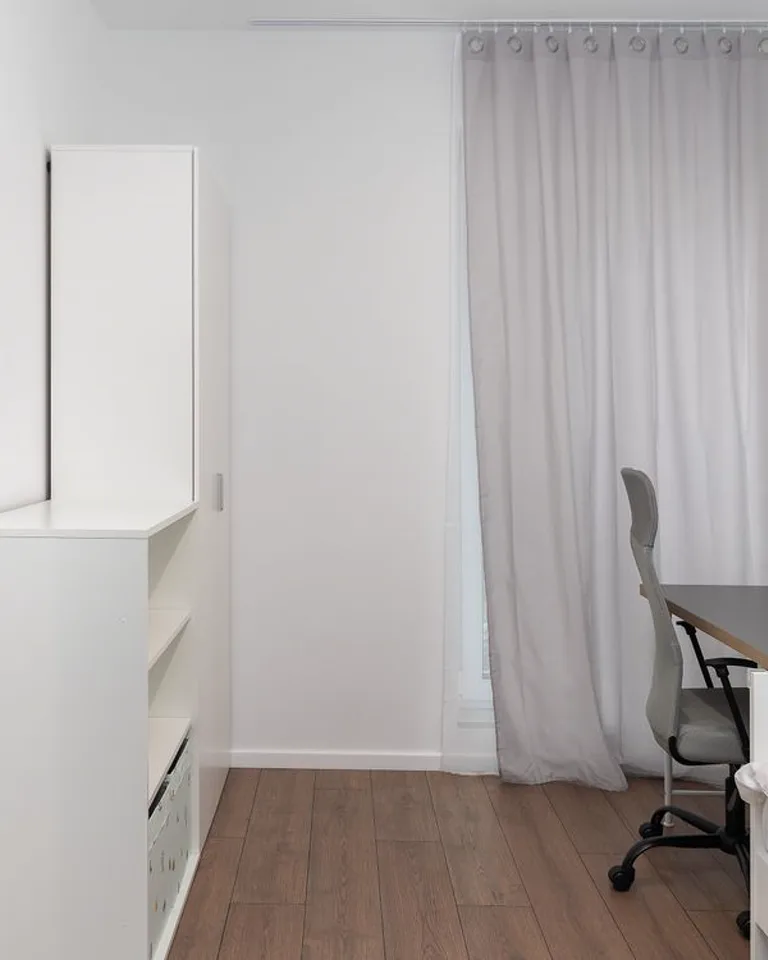
Every awkward bedroom has a dead corner: the strip behind the door, the gap between the wardrobe and the wall, the wedge where the chimney breast juts out. A wall-mounted folding desk or a single floating shelf at desk height, plus one task light, turns that dead corner into a workspace that disappears when you fold it away. Because nothing touches the floor except a chair, the room still reads as a bedroom.
The rule that keeps it from feeling cluttered: the desk zone gets one job and one chair, and work supplies live in a single box or drawer, not spread across the shelf. A rug or a change of wall color behind the desk marks the boundary so work does not visually leak into the sleeping area.
5. Combine the Bed and Desk Into One Wall Unit
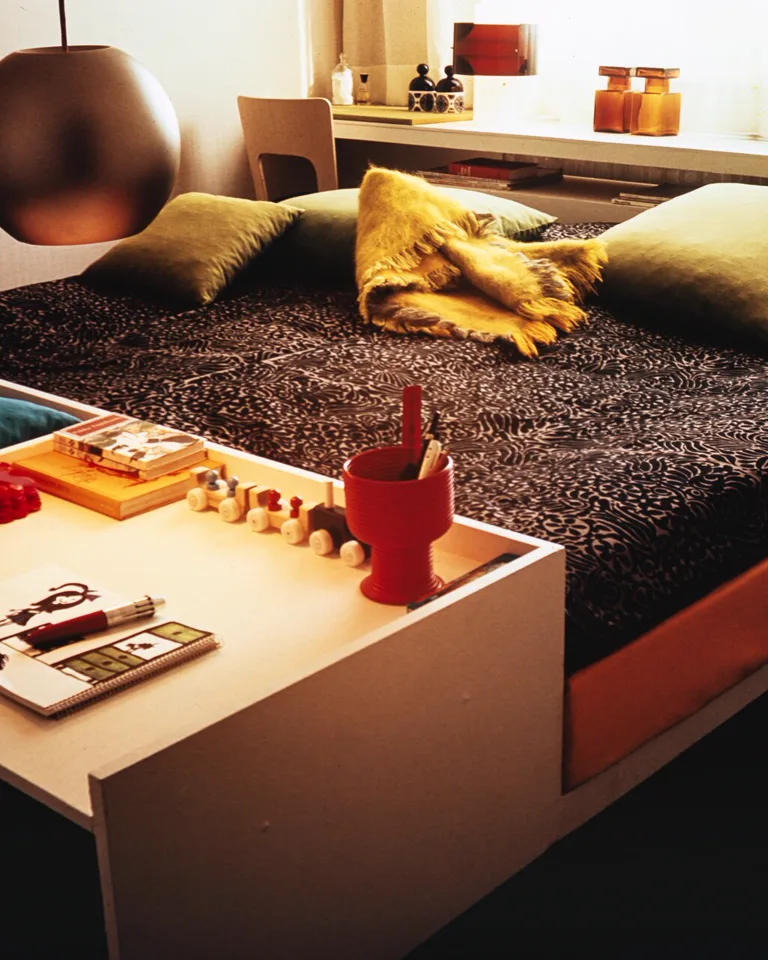
When the only usable wall is short, stop assigning each piece of furniture its own stretch of wall. A single built unit that combines a platform bed with a desk return — the desk runs along the foot or side of the bed at the same height — fits one wall and serves two functions. It is the oldest trick in small-space design, and it works precisely because awkward rooms punish furniture that stands alone.
This is a bigger weekend project: you need a level base, a sturdy frame, and an outlet within reach of the desk end. The payoff is a room where the bed and the workspace stop competing for the same three feet of wall. The trade-off is flexibility — a built unit does not move when you rearrange, so commit to the layout before you build.
6. Color-Drench the Angles Until They Disappear
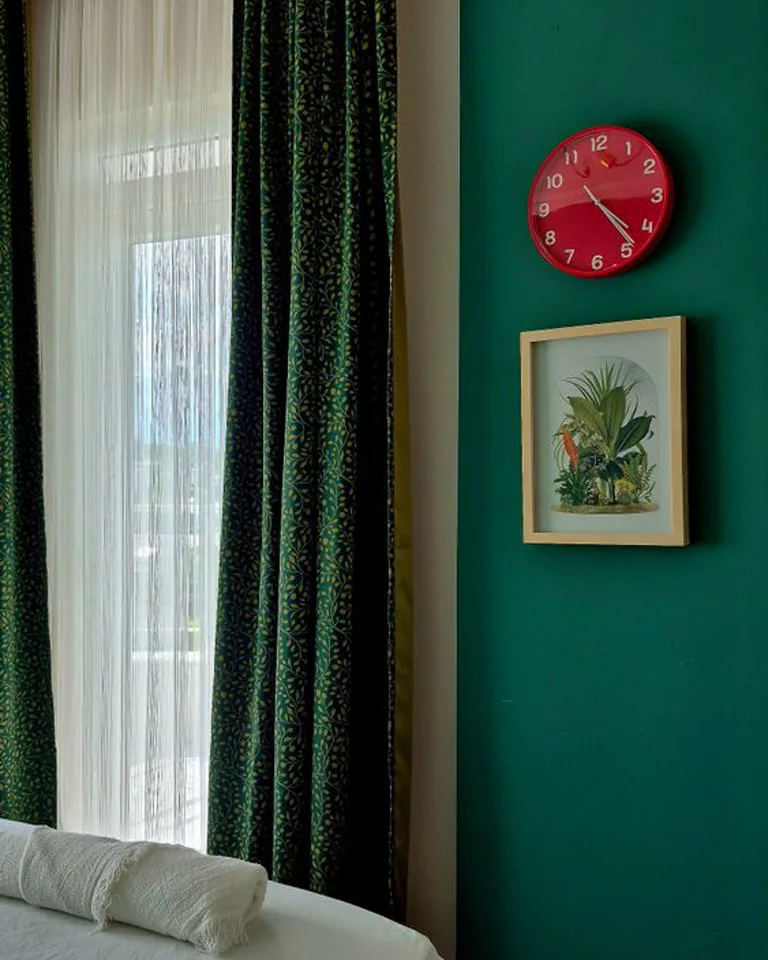
Angled walls, box-outs, and uneven corners look worse in two colors than in one, because every color change draws a line around the awkwardness. Painting the walls, ceiling, trim, and even the door in a single shade — a technique designers call color drenching — erases those lines, and the odd shapes melt into one calm envelope. A mid-tone green, warm taupe, or dusty blue works better than stark white here, because it gives the room depth instead of glare.
This is the cheapest project on this list: one weekend, a few gallons of paint, no carpentry. The risk is going too dark in a room with one small window — if natural light is scarce, choose the lighter end of your color and keep bedding pale to bounce light back.
7. Build Wardrobes That Follow the Angle
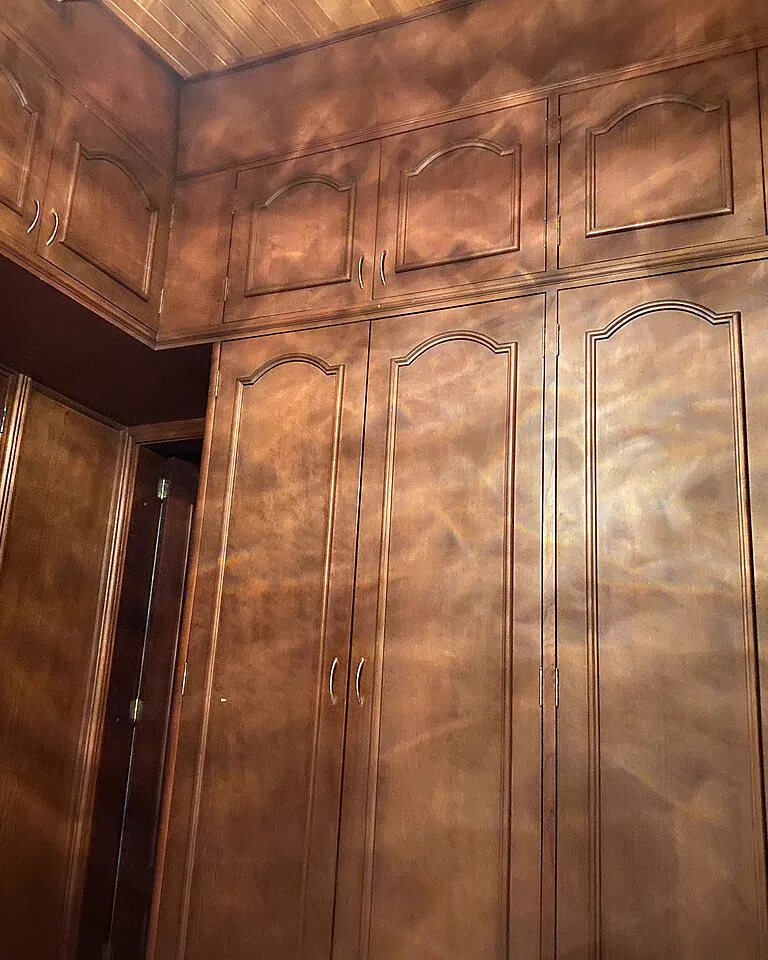
A freestanding wardrobe in an angled room always leaves a triangle of wasted space behind it and a gap that collects dust. Built-in wardrobes, scribed to follow the wall angle and run to the ceiling, erase both problems at once. Even a semi-custom fix works: stock wardrobe carcasses pushed into the angle, with a filler panel cut to the wall’s angle covering the gap, look built-in for a tenth of the price.
Plan the interior before the exterior: hanging space where the ceiling is tallest, shelves and drawers where it drops. If your room has no closet at all, pair this with the ideas in our no-closet bedroom storage ideas so the new wardrobe actually holds everything.
8. Claim the Triangle Corner as a Reading Nook
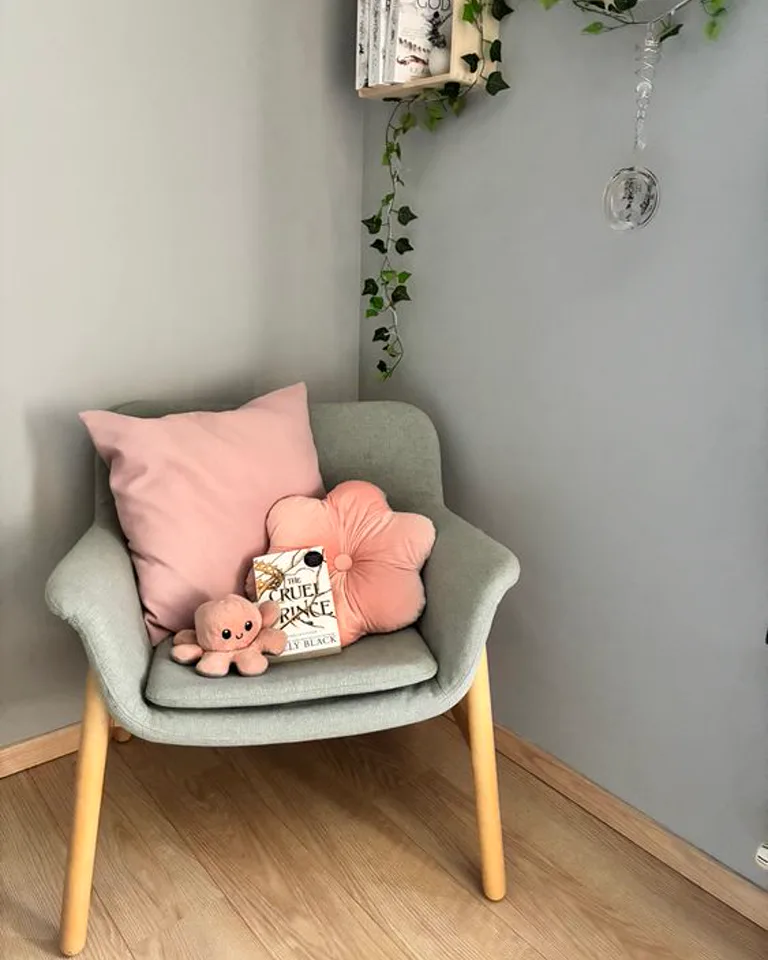
Triangular corners are where floor plans go to die — too small for a dresser, too sharp for a chair. But a reading nook only needs a chair, a light, and a place for a book. Angle a compact armchair into the triangle so its back follows the two walls, add a wall-mounted reading light (no floor lamp to trip over), and hang one floating shelf at elbow height for books. Suddenly the worst corner in the room is the one everyone fights over.
Keep the chair small — under 30 inches wide — and skip the ottoman unless the triangle is genuinely deep. The trade-off is that this corner becomes single-purpose, but single-purpose beats dead space every time.
9. Fix the Door Swing That Eats Your Layout
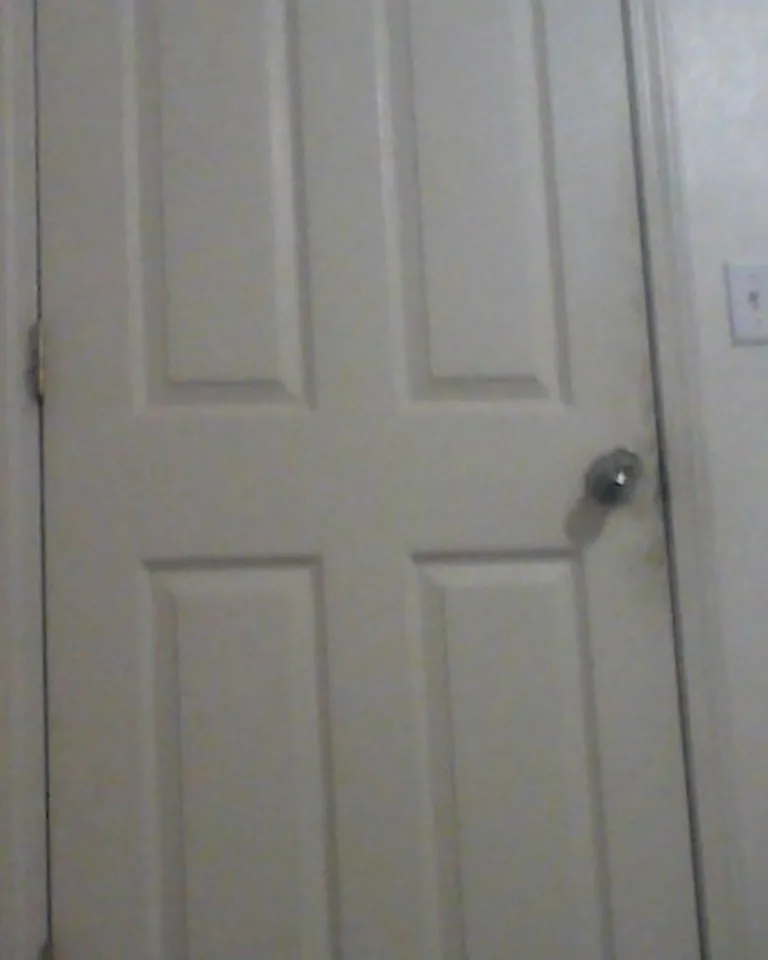
A door that swings into the room can steal up to nine square feet of usable floor — often exactly the square feet your bed or dresser needs. Reversing the swing so the door opens into the hallway, swapping to a pocket door, or fitting a barn door on the hallway side hands that space back to the room. Reversing a swing is a half-day job: remove the door, swap the hinges and strike plate to the other jamb, and patch the old mortises.
Pocket doors need an open wall cavity and are not a retrofit for every wall (plumbing and wiring kill the idea), so check what is inside the wall first. Barn doors are the renter-friendly fallback, but they need a clear stretch of hallway wall for the track — measure that before you buy.
10. Re-Square the Room With a Mirror and a Rug
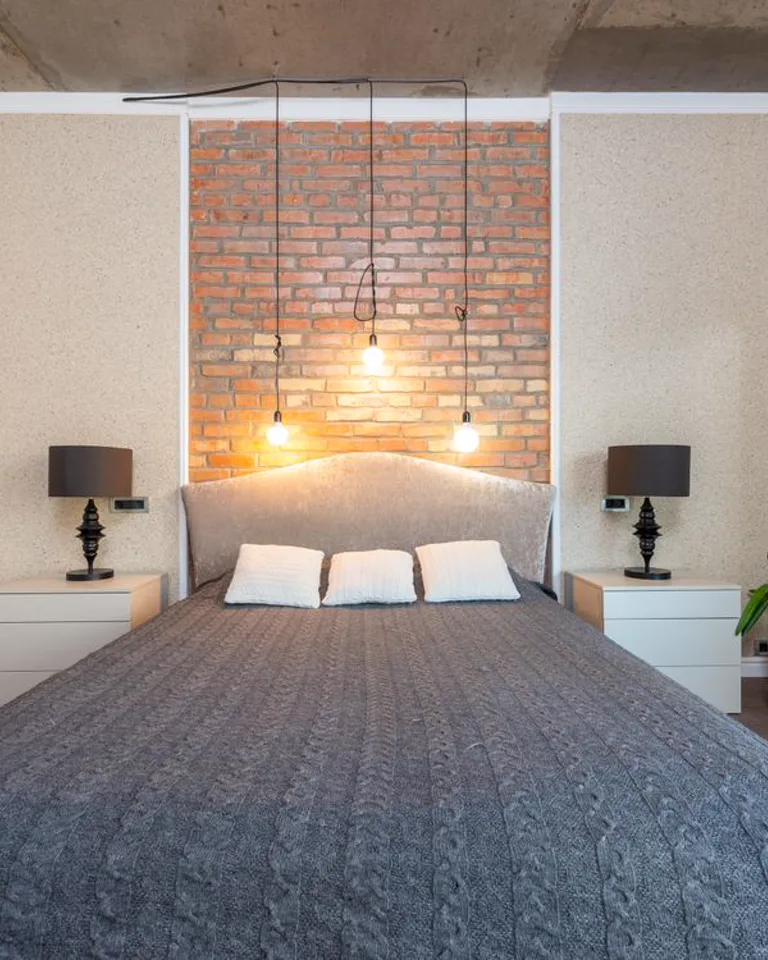
When the architecture will not change, change what the eye sees. A large mirror hung on the wall opposite the awkward angle doubles the sense of space and bounces light into the dark corner, while a rectangular rug laid square to the bed — not to the walls — tells the eye where the room’s real shape is. Together they overrule a crooked floor plan without moving a single stud.
Size matters here: a mirror under 24 inches wide reads as decoration, not as a spatial fix. Go as large as the wall allows, hang it so it reflects a window rather than a blank wall, and keep the rug big enough that at least the front legs of the bed sit on it. If the room is also small, our small bedroom ideas to make a tiny room feel bigger covers the rest of the visual tricks.
Your Weekend Plan
Start with the free projects — color drenching and the mirror-and-rug reset — then tackle the door swing, then the built pieces. That order matters: paint and layout changes are easy to undo, built-ins are not, and you want the room’s new logic settled before you commit to carpentry.

One last check before you buy anything: tape the footprint of each new piece on the floor with painter’s tape and live with it for a day. In an awkward room, the floor plan on paper always lies a little. The tape does not. For skinny rooms specifically, the same tape trick anchors the projects in our narrow bedroom ideas for a skinny room.
Frequently Asked Questions
Where should I start when arranging furniture in an oddly shaped bedroom?
Start with the bed — it is the anchor piece. Place it first, on the wall or in the nook that makes the most sense, and let every other piece respond to that placement rather than lining up against the nearest wall on its own.
Should furniture go against the walls in a small, awkward bedroom?
Not automatically. In rooms with uneven or angled walls, pulling furniture even a few inches away from the perimeter usually looks better than lining everything up against walls that are not straight to begin with. Floating the bed or a chair can also create a zone the walls never offered.
How do I fit a workspace into a small bedroom without it feeling cluttered?
Define the workspace as its own zone with a rug, a low bookshelf, or a change in wall color, and use a folding or wall-mounted desk so the workspace disappears when you are not working. One chair, one light, one storage box — anything more spills into the bedroom.
How should I arrange an L-shaped bedroom?
Put the bed in the broader section of the L and use furniture or rugs to define distinct zones for sleeping and everything else — a dressing area, a reading corner, or a workspace in the shorter leg. Treat the two legs as two rooms, not one broken one.
What is the best way to place a bed in a room with slanted walls?
Place the bed under the sloped section of the ceiling, with the headboard on the tallest wall section so you can sit up comfortably. The slope becomes a cozy nook instead of a head-bumping hazard, and the tall part of the room stays free for standing and storage.