
Awkward Layout Bedroom Ideas: 12 Ways to Make a Tricky Room Work
An awkward layout bedroom is not a lost cause. It is a room with a shape that standard furniture arrangements were never designed for: an L-shaped corner, a long narrow rectangle, a sloped attic ceiling, a door that swings into everything, or a window sitting stubbornly off-center. The fix is rarely new furniture. It is a better plan for the room you already have. These 12 awkward layout bedroom ideas show you how to measure first, place the bed with intent, and turn each odd angle into something that looks deliberate.
Before you buy or move anything, learn what your room will actually allow. Most awkward bedrooms fail for one simple reason: the furniture was chosen before the floor plan was understood. A bed that fits on paper can still block a closet door, trap you against a wall, or leave a dead corner you walk around every day. The ideas below start with that planning step, then work through each common layout problem one by one, so you can fix your room in a weekend without tearing down a wall.
1. Measure First, Then Tape the Layout on the Floor
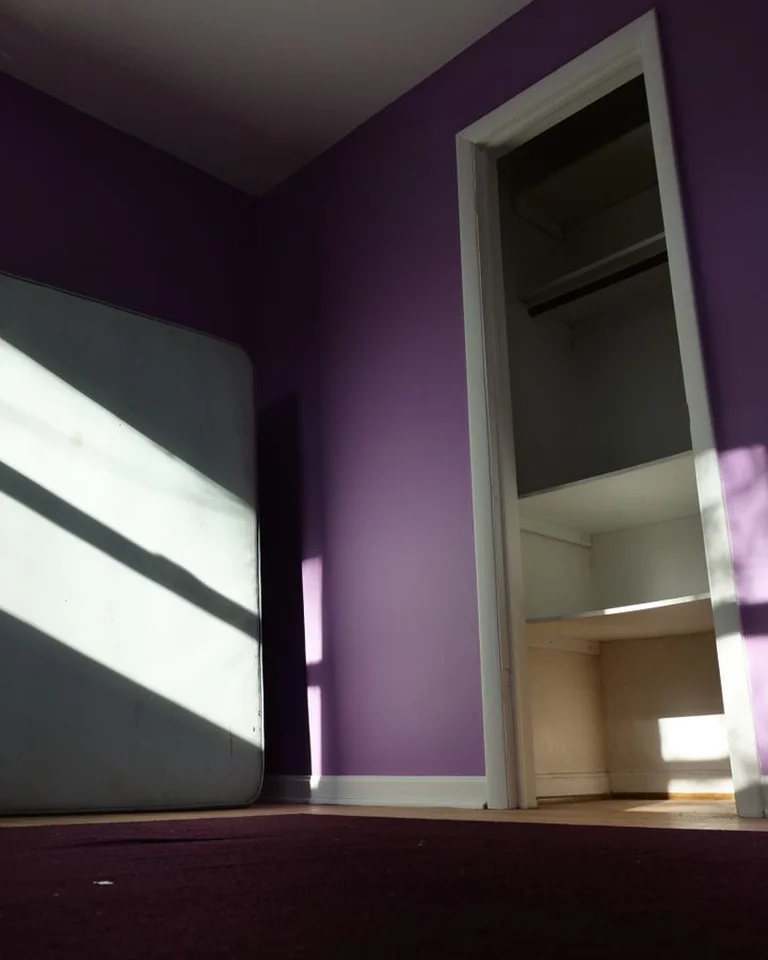
Every successful awkward bedroom makeover starts with a tape measure, not a shopping cart. Measure the length and width of each wall, the height of the ceiling at its lowest and highest points, and the exact swing of every door. Then mark the footprint of your bed, dresser, and nightstands on the floor with painter’s tape and live with the outlines for a day. This tape test costs almost nothing and catches the problems that cause the most regret: a dresser drawer that cannot open, a door that hits the bed frame, or a walkway that shrinks to a shuffle.
As a rule of thumb, keep at least 24 inches clear on the sides and foot of the bed, and 30 inches along any path you use every day. If a layout cannot give you those clearances, it is the layout that has to change, not your patience. Small rooms punish guesswork, so if your space is tight overall, these small bedroom ideas that make a tiny room feel bigger pair well with the tape-first approach.
2. Split an L-Shaped Bedroom Into Two Clear Zones

An L-shaped bedroom feels disjointed because it is really two rooms sharing one doorway. Stop trying to furnish it as a single rectangle and give each leg of the L its own job. Put the bed in the longer section, where it has the most uninterrupted wall, and turn the smaller nook into a dressing area, a reading corner, or a compact workspace. A rug under each zone, or a low bookcase set perpendicular to the wall, draws the boundary without building anything.
The trick is to keep the two zones visually related. Repeat one color and one material in both areas so the room reads as one intentional suite instead of two leftover spaces. If the short leg of your L is barely big enough for storage, these studio bedroom storage ideas show how to squeeze function out of shallow nooks without crowding the sleeping area.
3. Anchor a Long, Narrow Room With a Rug and a Bench
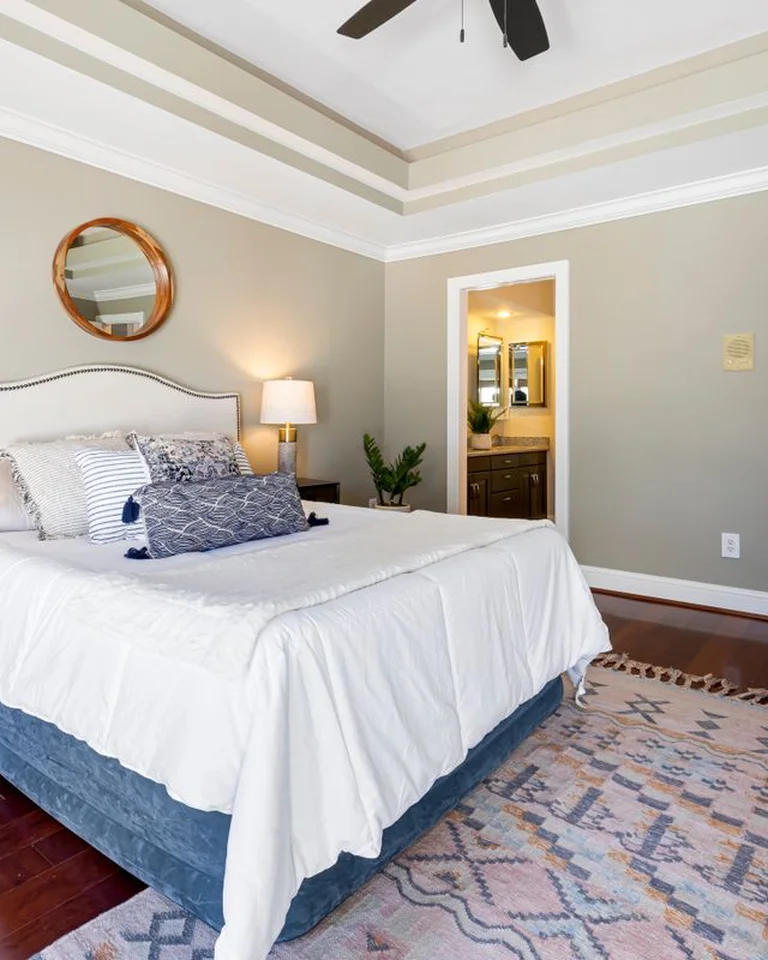
A long, narrow bedroom turns into a hallway the moment you line every piece of furniture along one wall. Break the tunnel effect by dividing the room into a sleeping zone and a second zone at the far end, such as a reading chair or a small desk. An oversized rug under the bed anchors the first zone, and a bench or low trunk at the foot of the bed acts as the visual border between the two.
Keep the center of the room clear so your eye travels the full length of the space instead of bouncing between furniture. Slim, low-profile pieces along the long walls help too: a narrow dresser and wall-mounted shelves preserve floor space while giving you somewhere to put things. For more ways to handle a skinny footprint, see these narrow bedroom ideas for a skinny room.
4. Push the Bed Into the Corner and Make It Look Deliberate
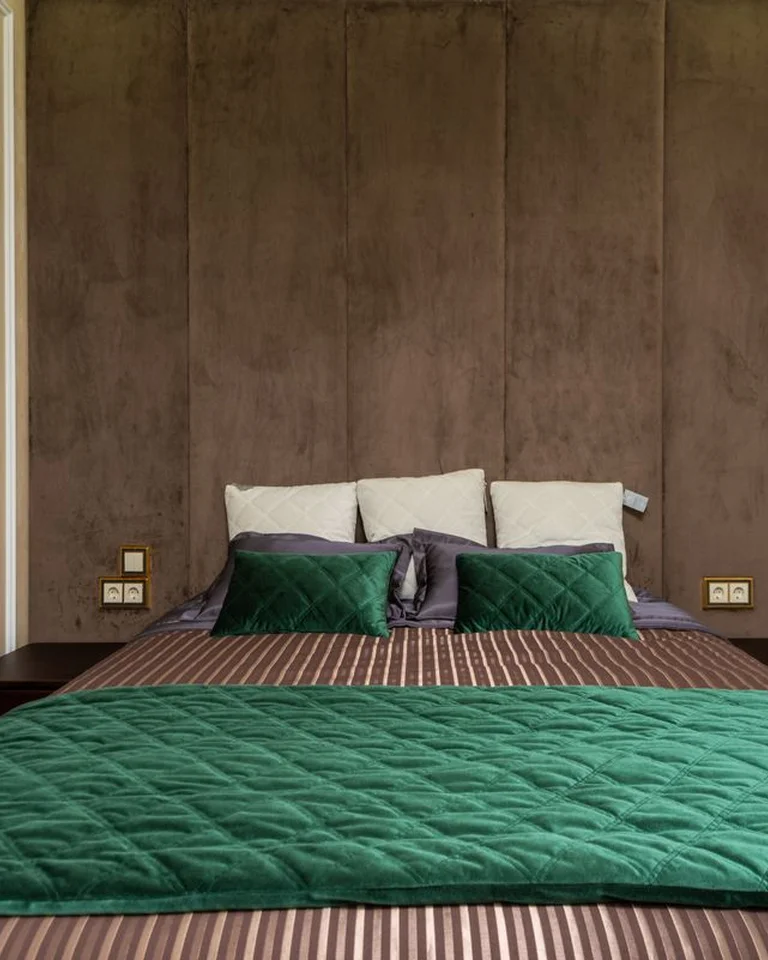
Sometimes the only wall that fits the bed is a corner, and a bed shoved into a corner can look like a dorm room accident. The difference between accidental and intentional is the headboard treatment. Run upholstered panels, a wrap-around headboard, or a row of large cushions along both walls the bed touches, and the corner becomes a built-in daybed look instead of a compromise.
Layering helps here: a stack of sleeping pillows in front of euro pillows, a folded throw across the foot, and a small wall shelf on the side you cannot reach with a nightstand. One person sleeping against a wall is practical; two people need a rethink, since climbing over a partner every night gets old fast. If only one side of the bed is reachable, keep everything that person needs on the open side.
5. Let the Lowest Part of a Sloped Ceiling Hold the Bed
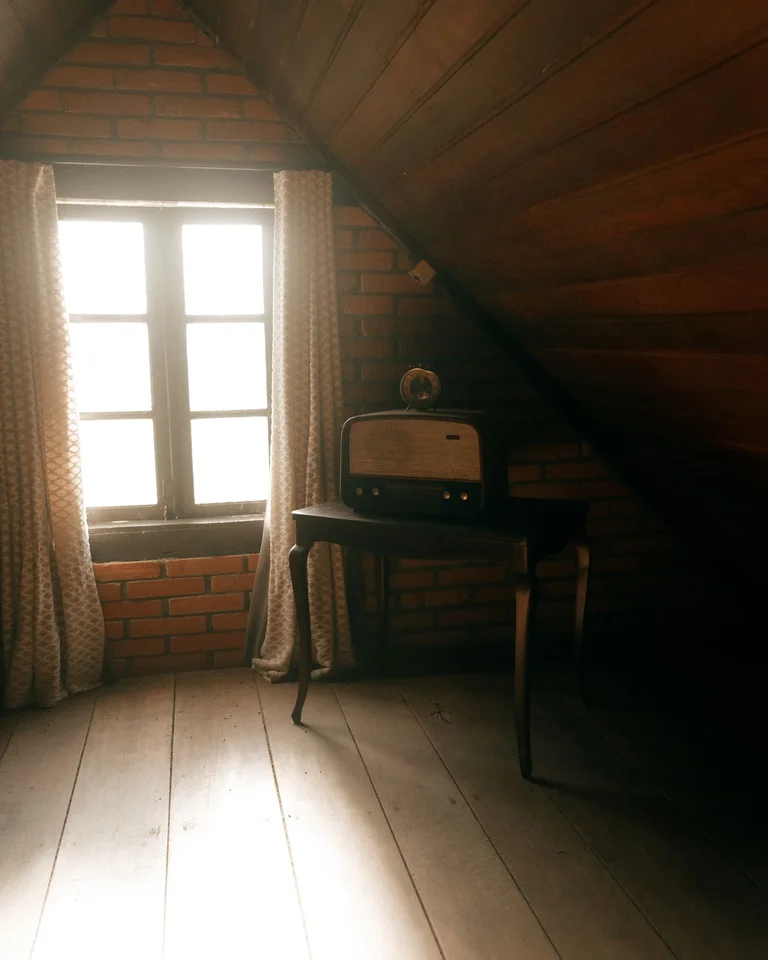
A sloped ceiling feels like a problem only when tall furniture fights it. The space under the lowest part of the slope is space you cannot stand in anyway, so give it to the bed. A low platform frame tucked under the eaves turns a head-bumping hazard into a cozy, tent-like sleeping nook, and it frees the full-height part of the room for wardrobes, dressers, and walking.
Leave at least 36 inches between the top of the mattress and the ceiling so you can sit up comfortably, and skip tall headboards that crowd the slope. Painting the ceiling the same color as the walls also blurs the line where the angle begins, which makes the whole room feel calmer. The remaining low pockets along the eaves are perfect for shallow drawers or open cubbies that hold shoes, books, and out-of-season clothes.

6. Give the Dormer Nook a Job: Desk, Vanity, or Reading Seat
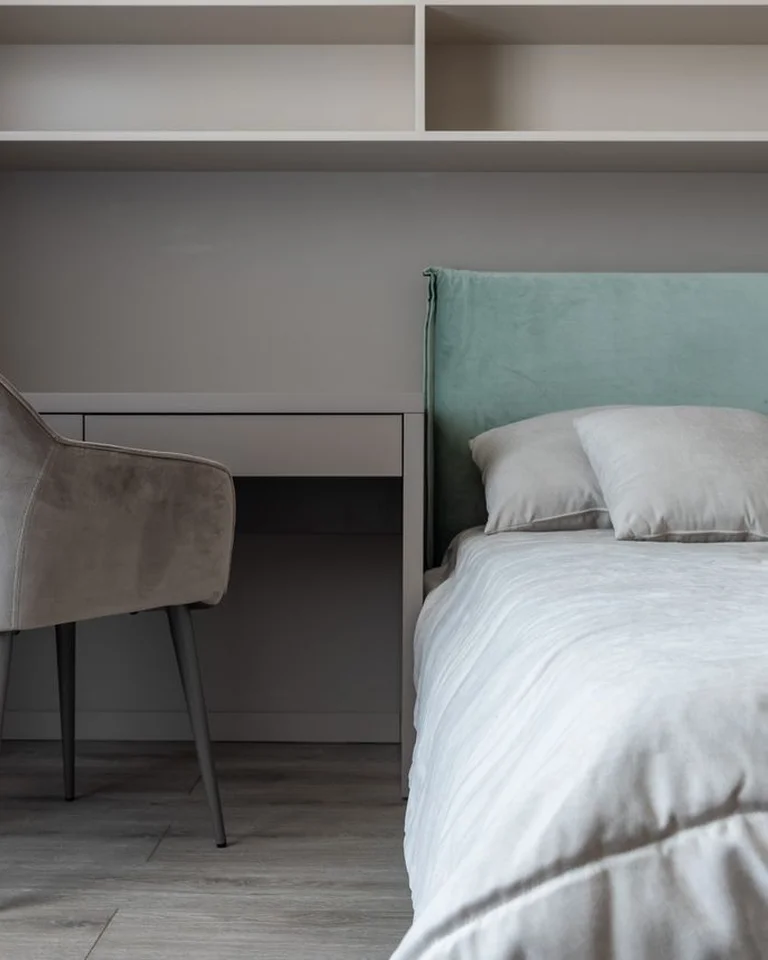
A dormer window creates a bright little alcove that is too small for a bed and too good to waste. This is the natural home for a compact desk or a vanity, because the daylight is exactly what those tasks need, and the furniture stays out of the main traffic path. A wall-mounted desk or a narrow writing table fits most dormers, and a cushion on a built-in seat turns the same spot into a reading perch.
Keep the dormer furniture low and light so it does not block the window. If you work from the bedroom, define the work zone with its own rug or a small bookshelf divider so the desk does not visually bleed into the sleeping area. A folding or wall-mounted desk is even better in a tight room, since it can disappear when the workday ends.
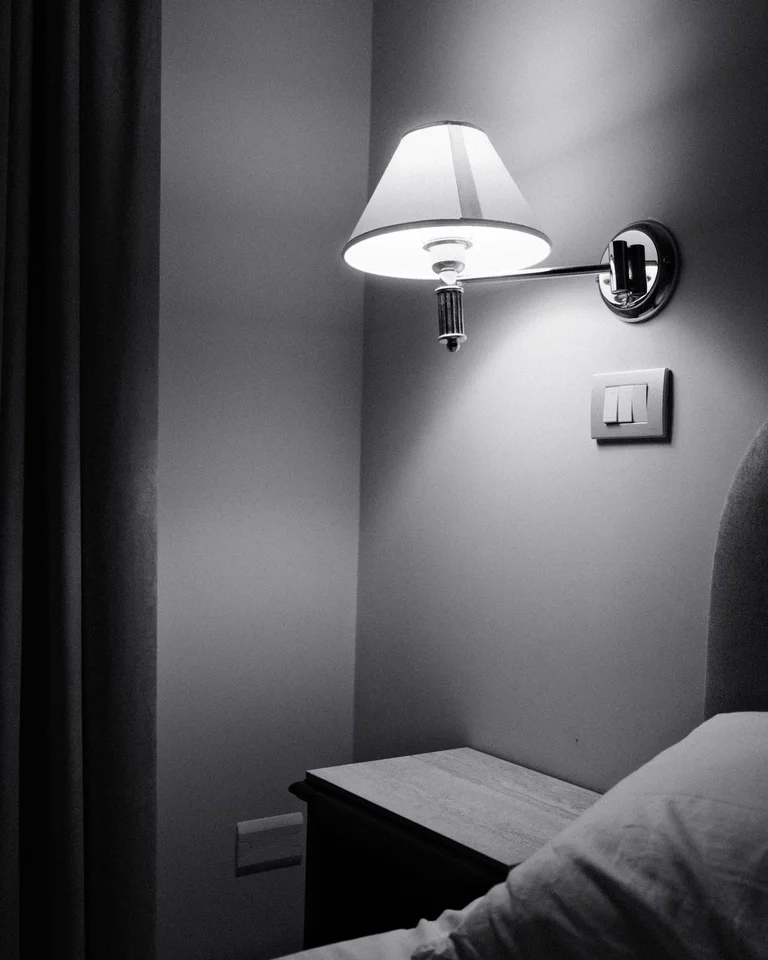
7. Swap Table Lamps for Wall Sconces Where Floor Space Is Gone
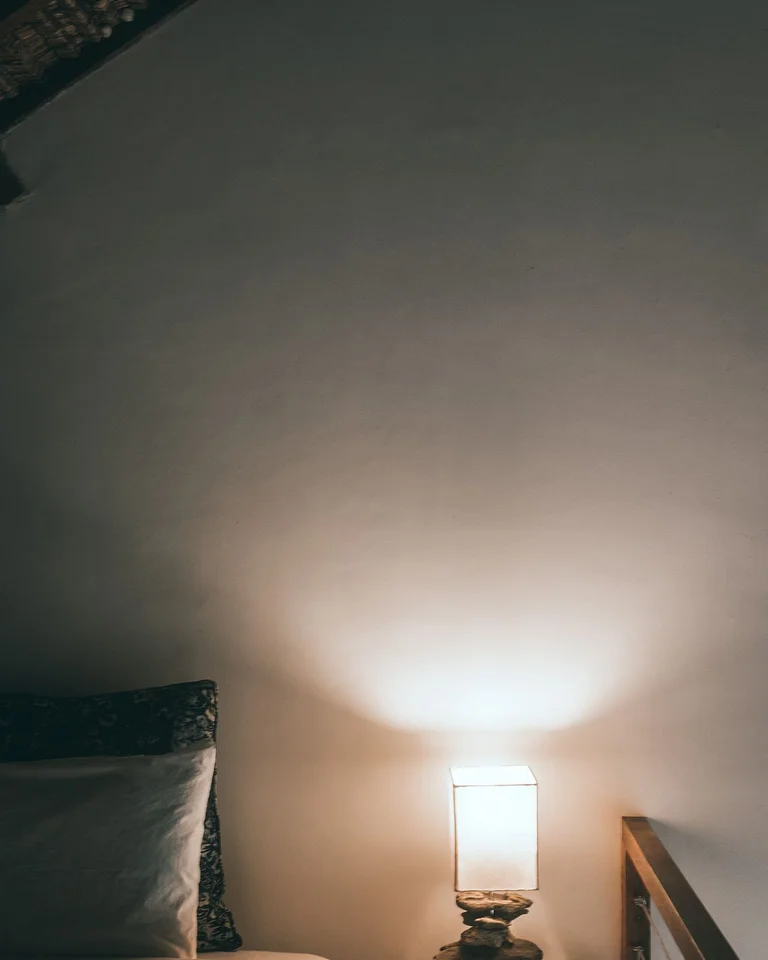
When the bed barely fits between two walls, a traditional nightstand and table lamp are luxuries the room cannot afford. Plug-in or hardwired wall sconces give you the same reading light while freeing every inch of surface. Pair them with a narrow floating shelf just wide enough for a phone, a glass of water, and a book, and you have a complete bedside setup in about six inches of depth.
Sconces also solve the lighting problem that makes awkward rooms feel gloomy. One overhead fixture casts harsh shadows across angled walls, while two or three small light sources at different heights make the room feel layered and warm. Put the sconces on a dimmer if you can: soft light at night is what turns a strange-shaped room into a cozy one.
8. Lean a Big Mirror Where the Light Dies
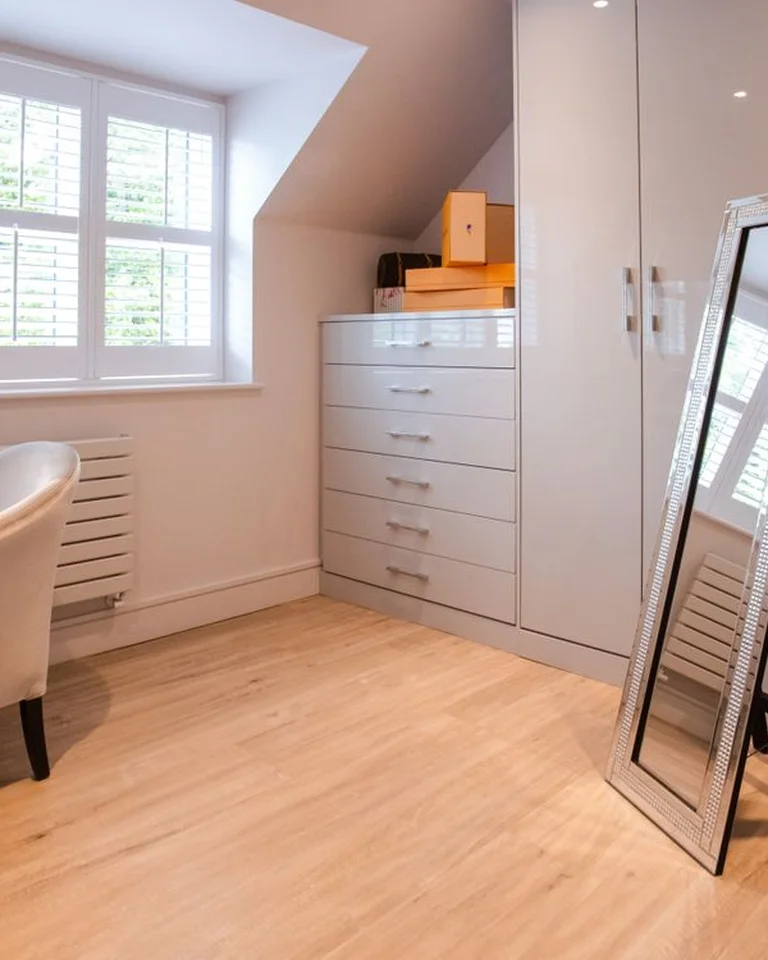
Awkward layouts almost always create a dark corner the windows cannot reach. A large floor mirror leaned against the wall in that dead zone does two jobs at once: it bounces daylight back into the room, and it creates the illusion of depth, making a cramped space feel nearly twice as large. Place it opposite or beside a window, never facing a blank wall, so it reflects light and a view rather than clutter.
A leaning mirror also saves you from mounting anything on a wall that may be angled, thin, or rented. Choose a frame that matches the room’s other finishes so it reads as decor, not as a trick. If you have no closet at all, the mirror wall is also a good place to anchor your clothing storage, as shown in these no-closet bedroom ideas and wardrobe alternatives.
9. Trade Swinging Doors for Sliders or Curtains
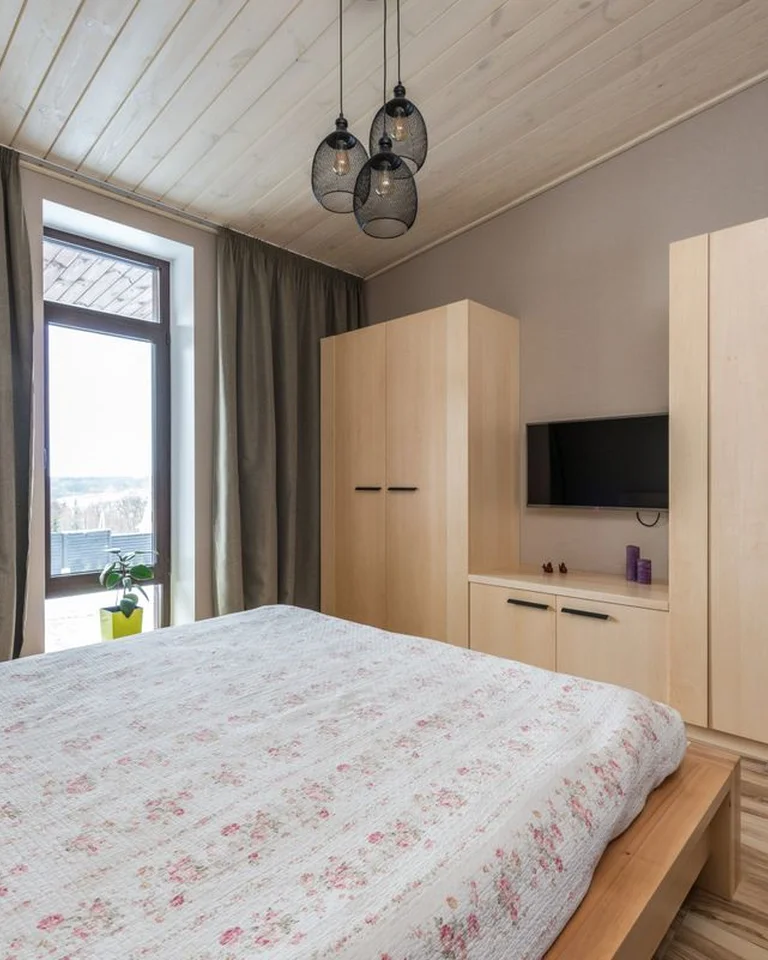
A standard swinging door needs about 36 inches of clear floor to open, and in a tight or oddly shaped bedroom that swing radius often decides where the bed has to go. Replacing a closet door with a sliding bypass door, a pocket door, or even a floor-to-ceiling curtain gives that floor space back and instantly widens your layout options. The same trick works for the room’s entry door when a pocket door is possible.
Curtains are the budget version and the renter-friendly one: a ceiling-mounted track and a heavy curtain turn a shallow alcove into a hidden closet, and they soften the room at the same time. If your closet situation is still the bottleneck after the door swap, these small bedroom storage ideas that hide clutter cover the rest of the room.
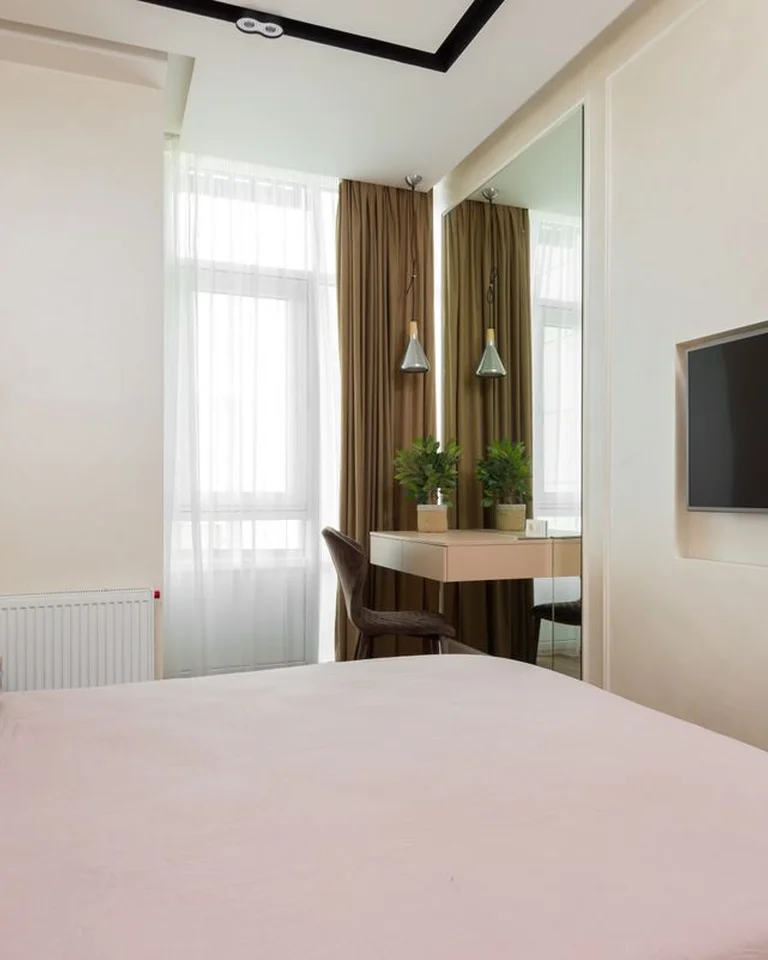
10. Build Storage Up the Wall, Not Across the Floor

When floor space is the scarce resource, the walls are the only direction left. Tall, narrow shelving, floating shelves that run to the ceiling, and storage built into the eaves all hold a surprising amount without touching the floor plan. The key is to keep wall storage shallow: deep cabinets jutting into the room recreate the crowding problem you are trying to solve.
Use the highest shelves for things you rarely need and the lowest for daily items, and leave some open space between stacks so the wall does not feel like a warehouse. In a sloped room, custom-fit shelving that follows the angle of the ceiling is worth the effort, since ready-made furniture always leaves a wedge of wasted space against an angled wall.
11. Paint Walls, Trim, and Ceiling One Color to Quiet the Angles
Every awkward angle in a room gets louder when white trim outlines it. Baseboards, door frames, window casings, and ceiling edges in bright white trace each odd corner and make the room feel chaotic. Painting the walls, trim, and ceiling the same color erases those outlines, so the eye stops cataloging flaws and starts seeing one calm, continuous space.
This is color drenching, and it works with light colors as well as dark ones. A soft warm white or pale sage keeps a small room airy while still blurring the angles; a deep green or navy makes the same room feel like an intentional cocoon. If a full drench feels like too much, start with the trim: matching the trim to the wall color alone removes most of the visual noise.
12. Protect One Clear Path Through the Room at All Costs
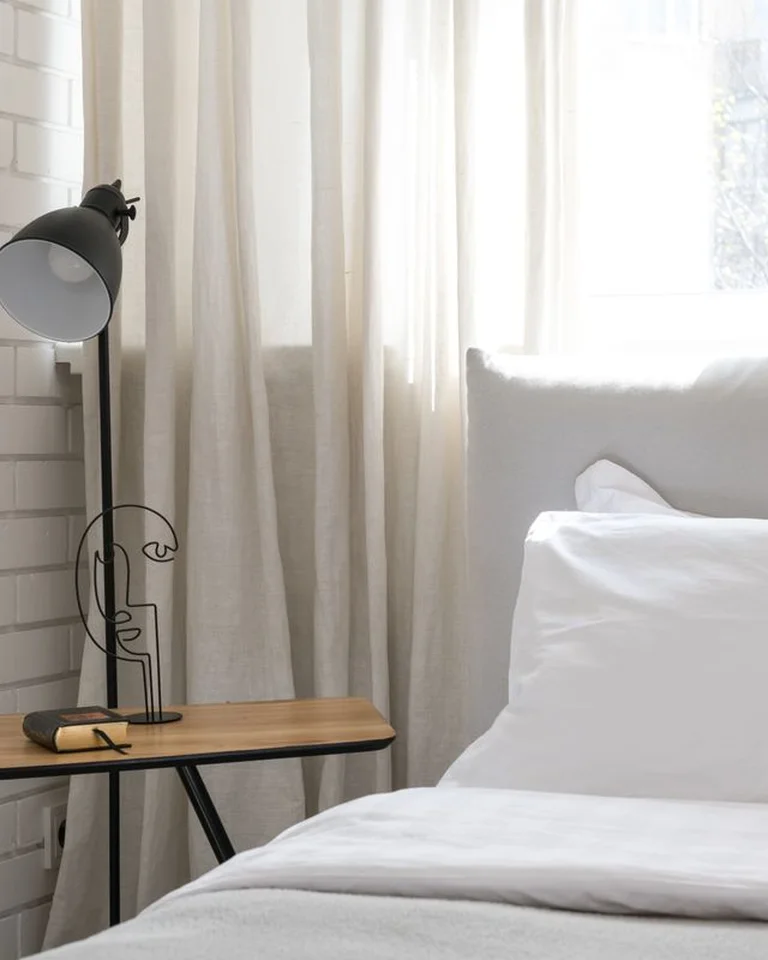
Every layout decision in an awkward bedroom should be tested against one question: can you walk from the door to the bed, the closet, and the window without sidestepping furniture? That single clear path is what makes a room feel livable, no matter how strange its shape. Furniture that blocks the path, even a small stool or a laundry basket, makes the whole room feel cramped and frustrating.
When a layout forces a choice, sacrifice a piece of furniture before you sacrifice the path. A bedroom with a clear walkway and one less dresser always feels bigger than a fully furnished room you have to navigate sideways. Once the path is protected, the finishing touches can do their work, and these awkward layout bedroom decor pieces for a finished look show how to dress the room without undoing the layout.

Frequently Asked Questions
Where should I start when arranging furniture in an oddly shaped bedroom?
Start with the bed, which is almost always the anchor piece. Place it first, on the wall or in the position that gives you the best clearances, and let every other piece respond to that placement rather than being pushed against the nearest available wall.
Should furniture go against the walls in a small, awkward bedroom?
Not automatically. In rooms with uneven or angled walls, pulling furniture even a few inches away from the perimeter often looks better than lining everything up against walls that are not straight to begin with. Floating the bed or angling a chair can make the layout feel intentional.
What is the easiest fix for a bedroom with a sloped ceiling?
Paint the ceiling the same color as the walls. It costs nothing beyond paint, and it removes the visual seam where the slope meets the wall, which is what makes the angle feel so obvious. Pair that with a low-profile bed placed where headroom is greatest.
How do I fit a workspace into a small bedroom without it feeling cluttered?
Define the work zone with a rug, a low bookshelf, or a change in flooring rather than mixing work and sleep furniture together with no boundary. A folding or wall-mounted desk also helps, since the workspace can disappear when it is not in use.
An awkward bedroom layout does not need a renovation to feel right. Measure the room, tape the layout, give the bed the best position first, and let storage, light, and color do the quiet work of making the odd angles disappear. The quirks that frustrated you can become the details that make the room feel custom, cozy, and completely yours.